STYLEZ N CLASSYINTERIORS & CONSTRUCTION

Portfolio

Work that outlives the trend it was built in

A selection from 100+ completed projects across Karnataka — homes, workplaces, clinics and retrofits.

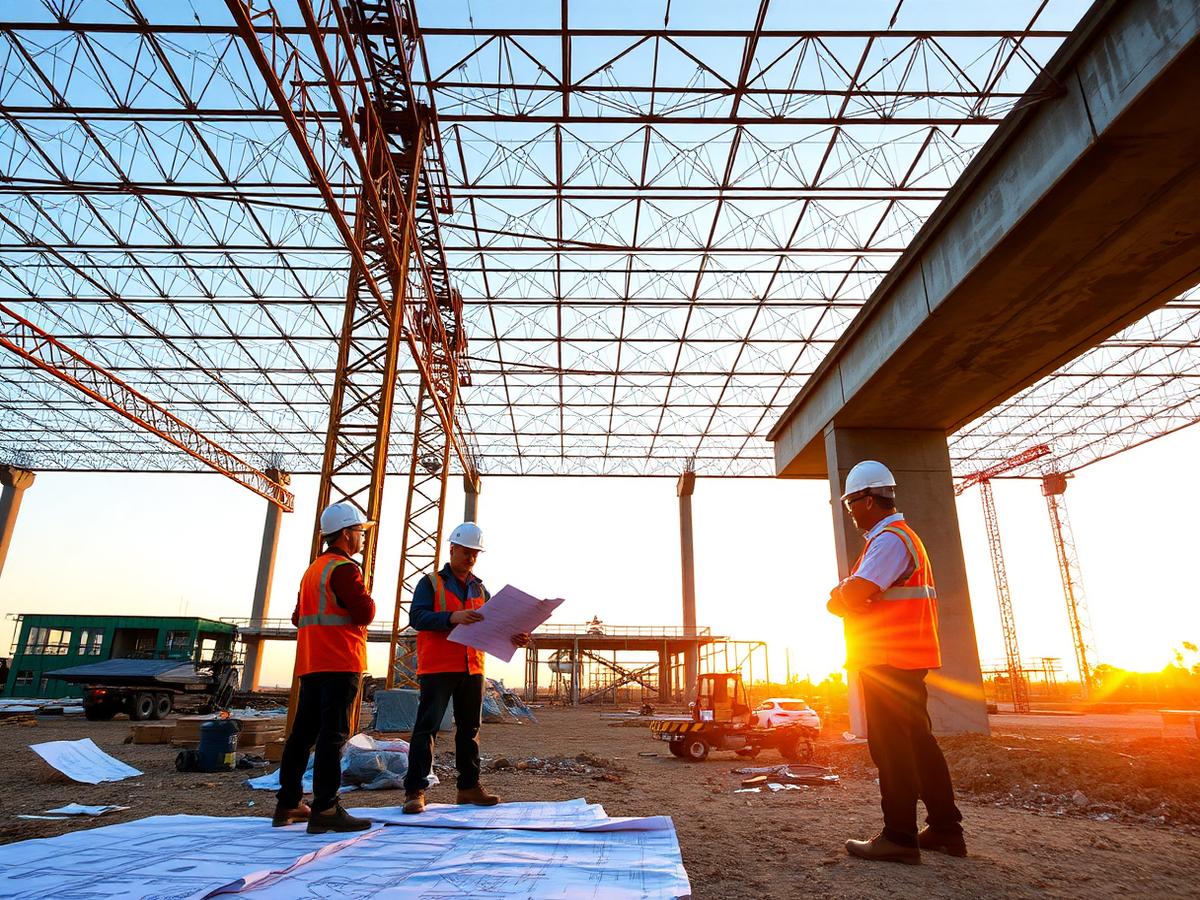
BIAL Airport Facility, a commercial project in Bengaluru, Karnataka

Commercial · 2022

BIAL Airport Facility

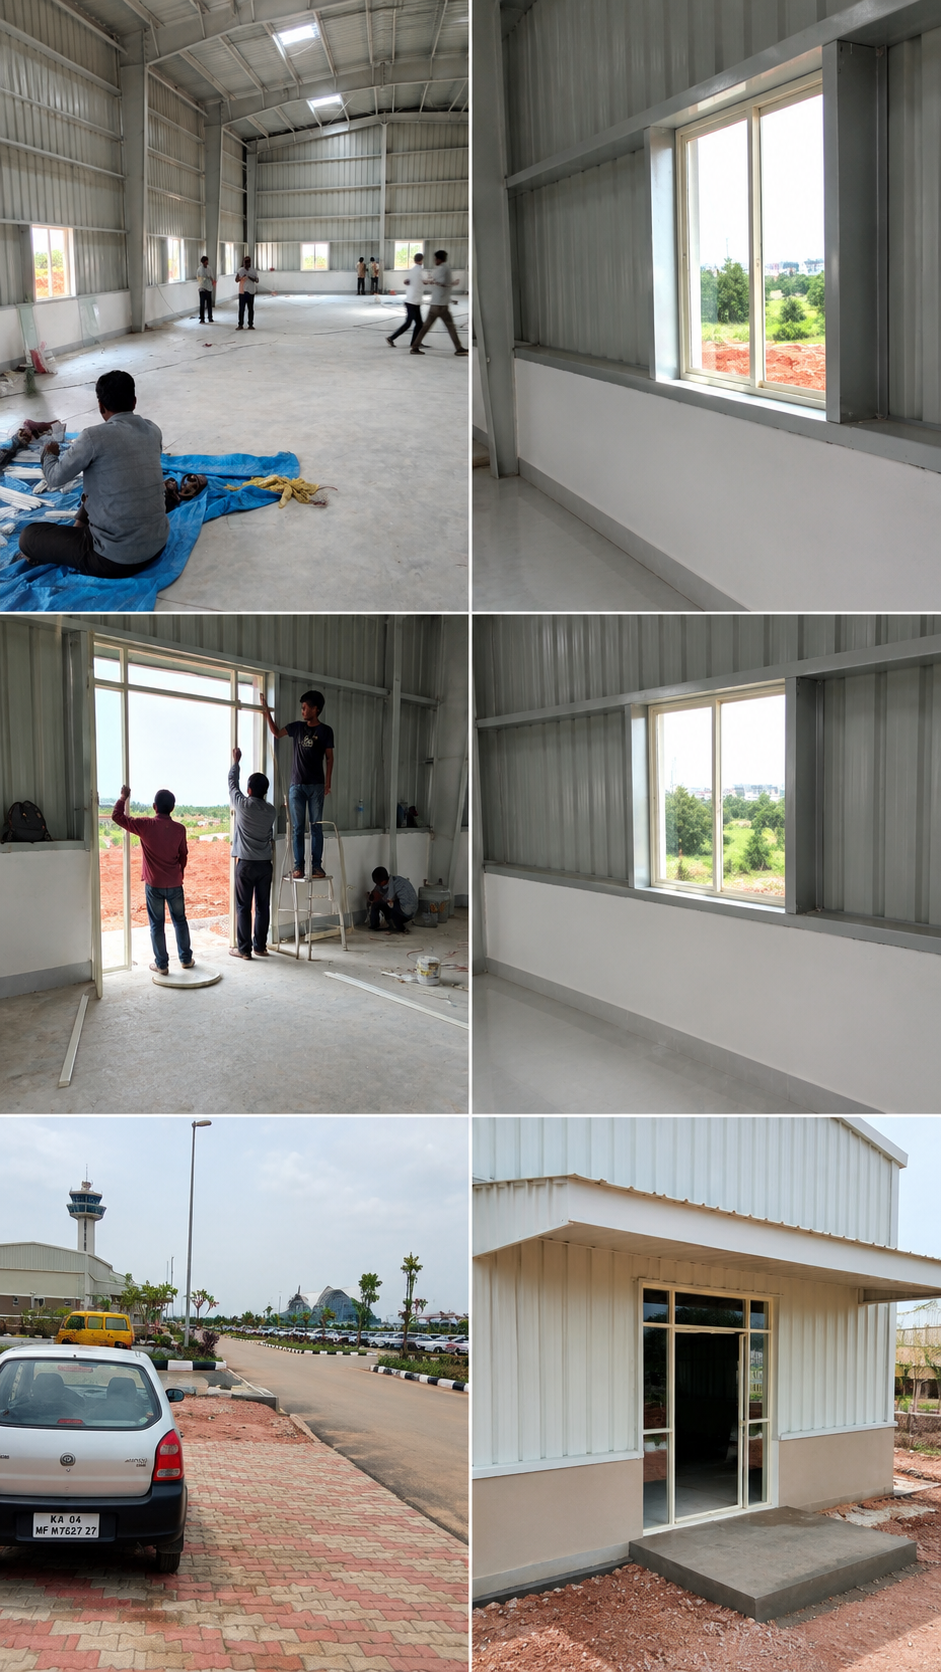
A pre-engineered facility at Bengaluru International Airport — structural steel envelope, aluminium glazing fabrication and installation, and an epoxy-finished indoor sports court.

Location
Bengaluru, Karnataka
Scale
12,000 sq.ft
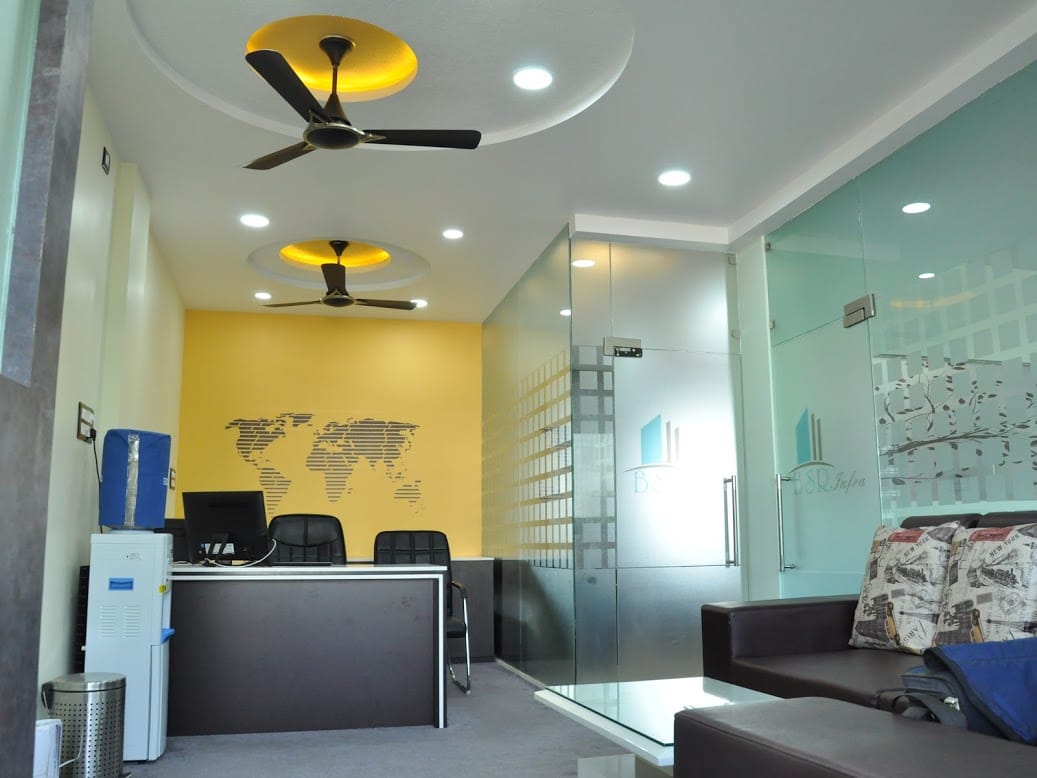
BSR Infra Office, a commercial project in Ballari, Karnataka

Commercial · 2023

BSR Infra Office

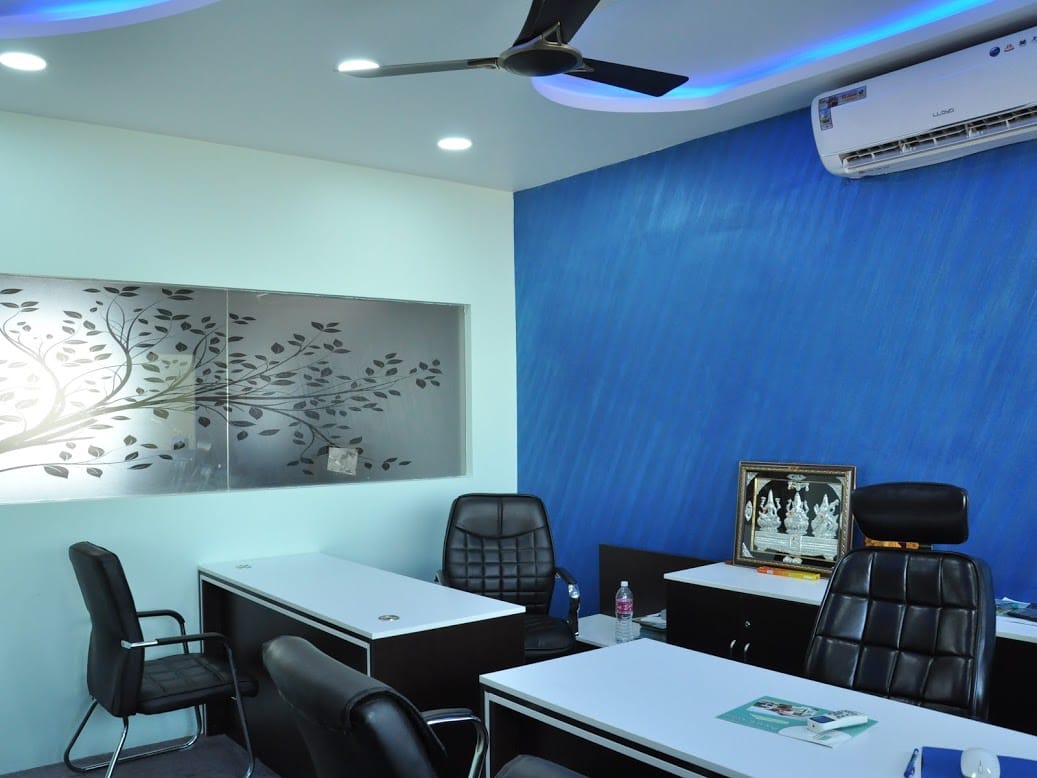
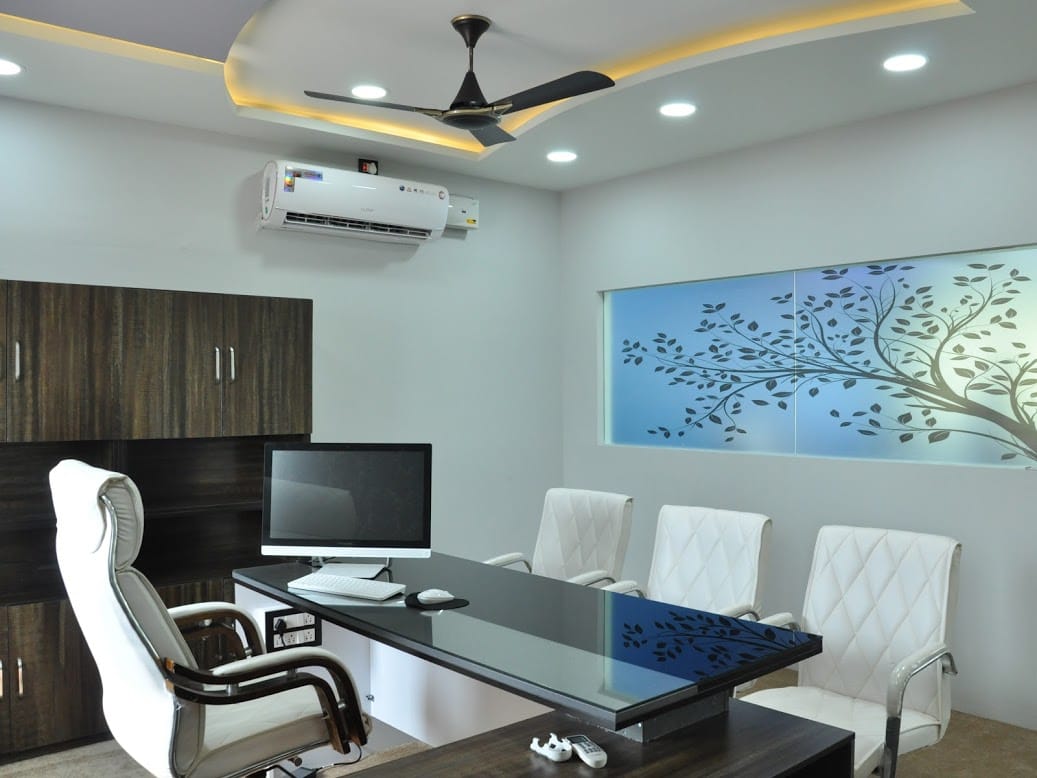
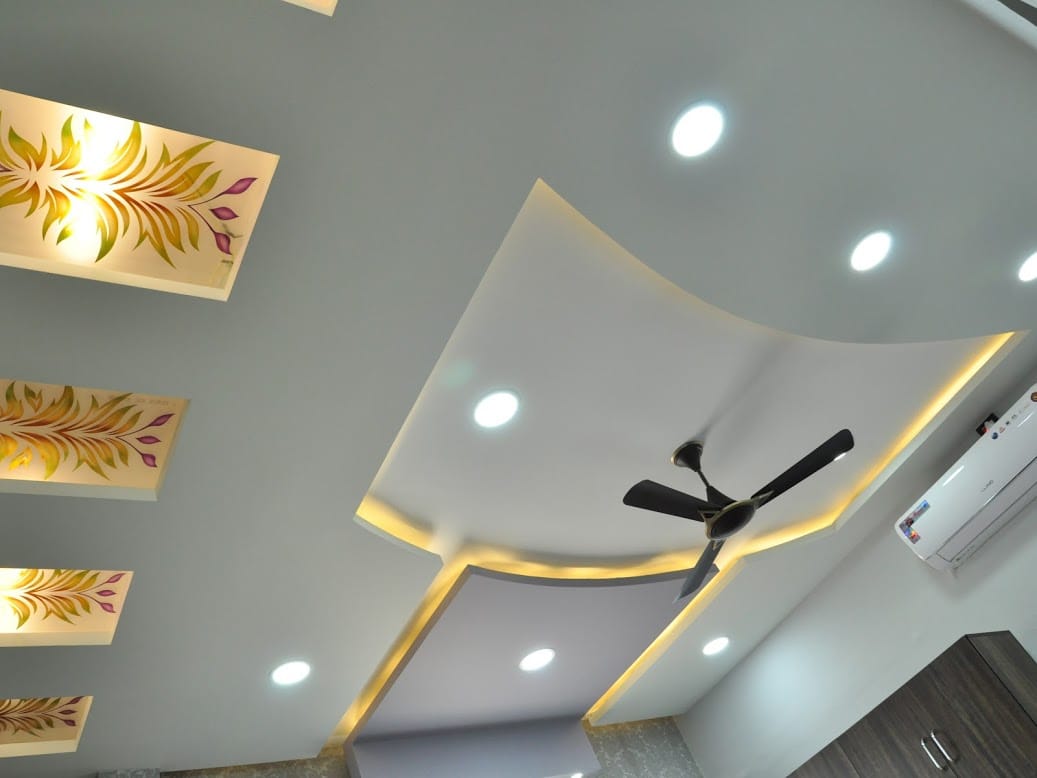
A compact corporate office fit-out — reception with world-map graphics, etched glass cabins, textured feature walls and sculpted false ceilings with cove lighting.

Location
Ballari, Karnataka
Scale
1,600 sq.ft
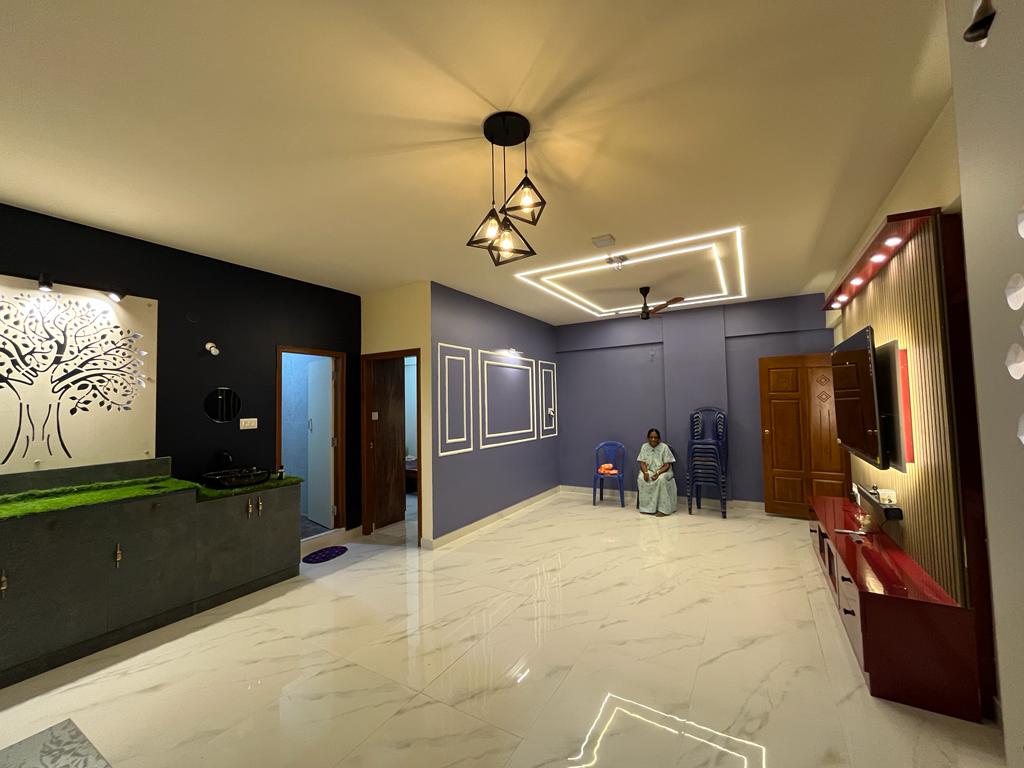
Rohan's Flat, a interior design project in Bangalore, Karnataka

Interior Design · 2024

Rohan's Flat

A complete apartment interior — laser-cut tree partition, profile-lit false ceilings, glossy powder-blue modular kitchen, moulded feature walls and bespoke wardrobes.

Location
Bangalore, Karnataka
Scale
1,450 sq.ft
Manibhushan's House, a residential project in Hyderabad

Residential · 2024

Manibhushan's House

A vibrant apartment interior — glossy sky-blue modular kitchen, gold-inlay TV panelling, sculpted false ceilings, hand-finished murals and bespoke wardrobes in a warm colour palette.

Location
Hyderabad
Scale
2,400 sq.ft
Ajay's House, a residential project in Ballari, Karnataka

Residential · 2025

Ajay's House

A full-home interior for a family residence — modular kitchen with an integrated marble pooja unit, fluted wood panelling, glossy laminate wardrobes and a double-height foyer with a carved teak door.

Location
Ballari, Karnataka
Scale
3,800 sq.ft
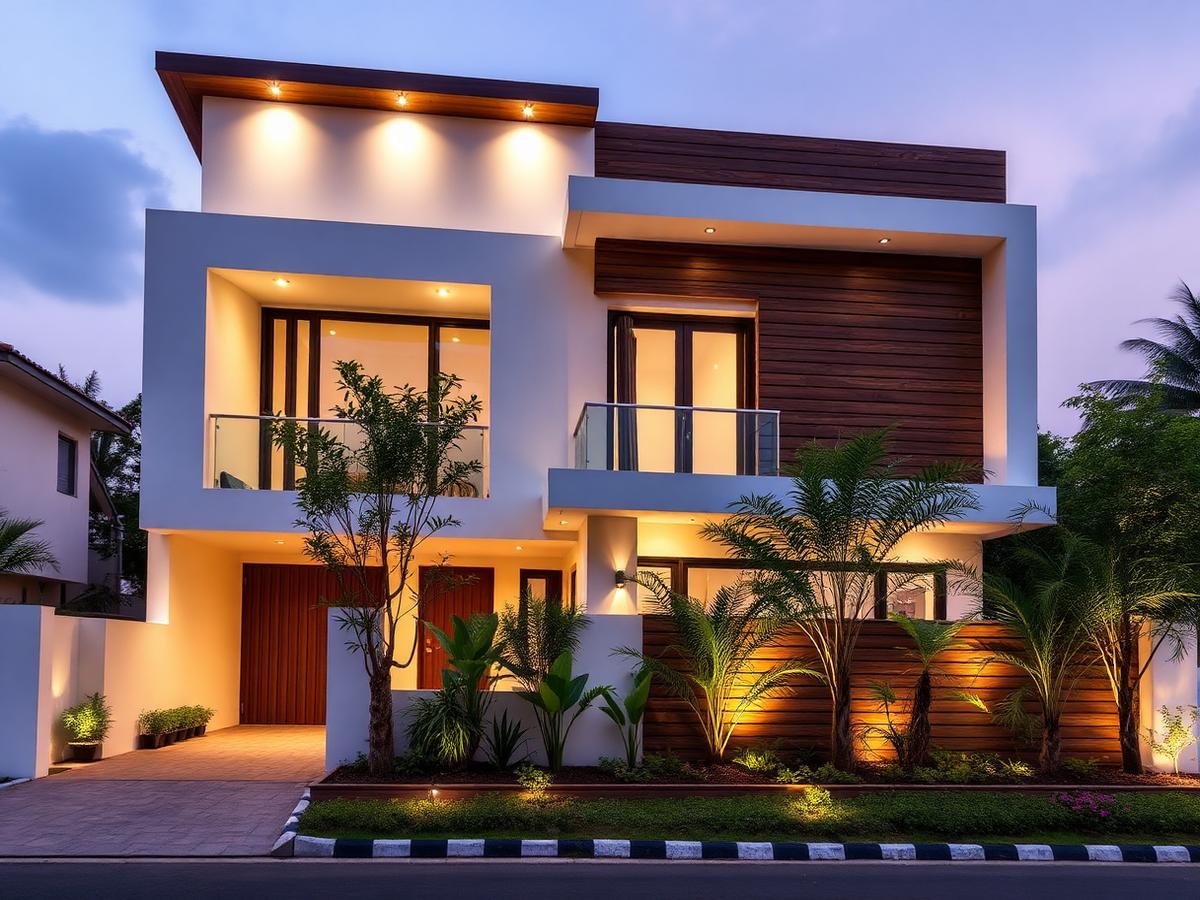
Rams Duplex, a residential project in Whitefield, Bengaluru

Residential · 2024

Rams Duplex

A four-bedroom for a surgeon's family, planned around a central light well and a double-height living volume.

Location
Whitefield, Bengaluru
Scale
5,400 sq.ft
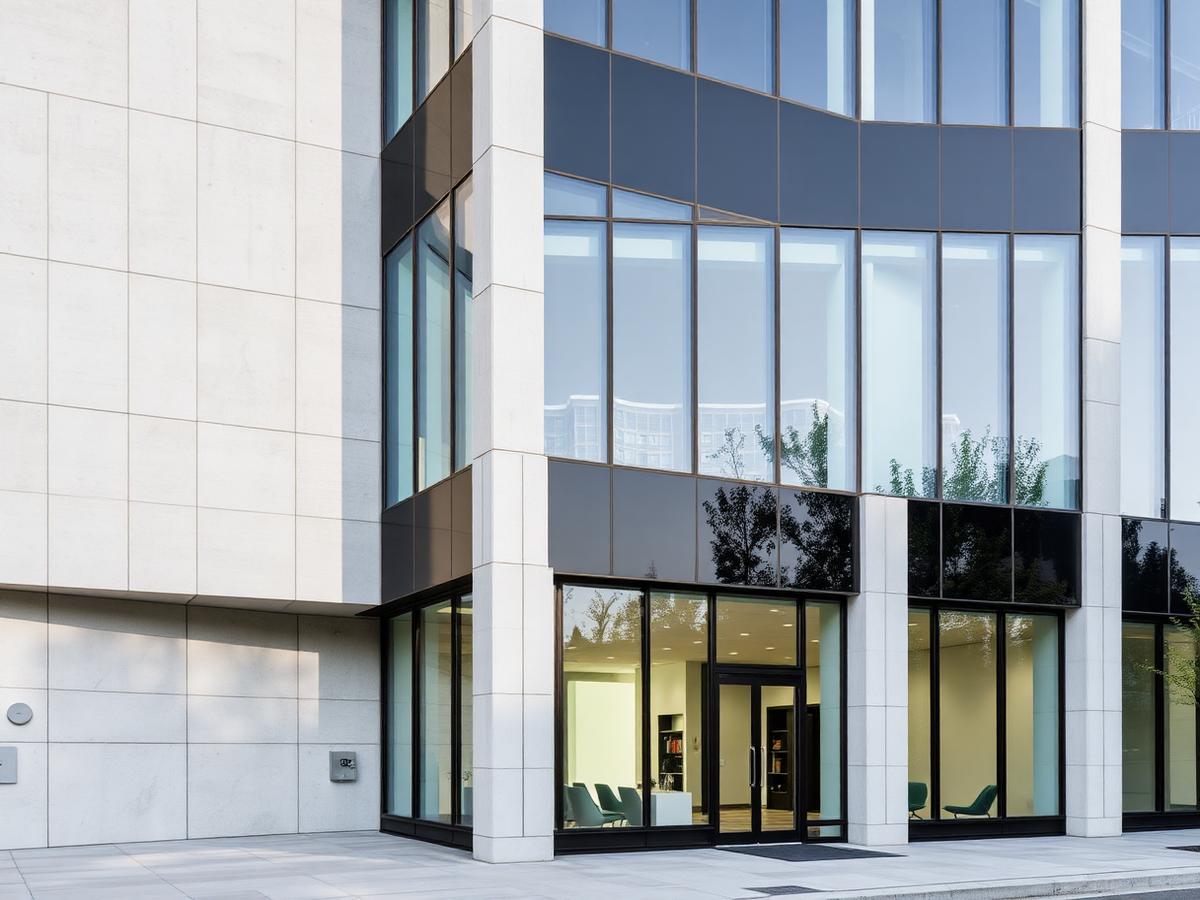
Corporate Block, a commercial project in Hubballi

Commercial · 2023

Corporate Block

A four-storey corporate block with a stone-and-glass facade, delivered in 11 months on a fast-track schedule.

Location
Hubballi
Scale
28,000 sq.ft
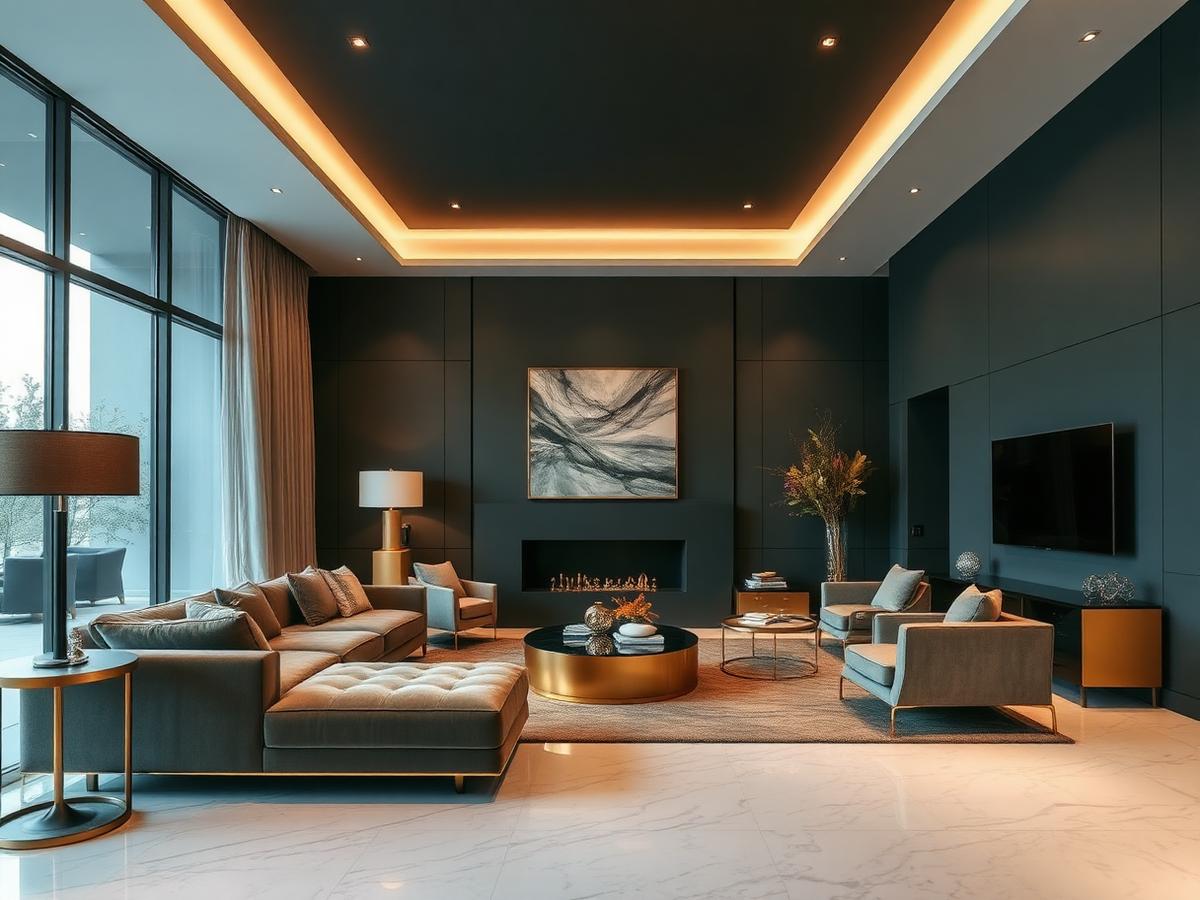
Residence Interiors, a interior design project in Indiranagar, Bengaluru

Interior Design · 2025

Residence Interiors

Charcoal panelling, brushed brass and Italian marble for an entrepreneur's penthouse — bespoke joinery throughout.

Location
Indiranagar, Bengaluru
Scale
3,100 sq.ft
Heritage House Retrofit, a renovation project in Mysuru

Renovation · 2024

Heritage House Retrofit

Structural retrofit and full re-servicing of a 1970s family home, retaining the original teak and mosaic character.

Location
Mysuru
Scale
4,200 sq.ft
Sereno Row Houses, a residential project in Mangaluru

Residential · 2023

Sereno Row Houses

A twelve-unit row-house cluster with shared landscape spine and rainwater harvesting.

Location
Mangaluru
Scale
12 units
Aster Dental Studio, a commercial project in Jayanagar, Bengaluru

Commercial · 2025

Aster Dental Studio

A clinical yet warm dental practice with acoustic zoning and infection-control detailing.

Location
Jayanagar, Bengaluru
Scale
2,200 sq.ft

Featured residence

Ajay's House, Ballari

A complete residential interior — modular kitchen, marble pooja unit with brass jaali, fluted wood panelling, bespoke wardrobes and a double-height foyer.

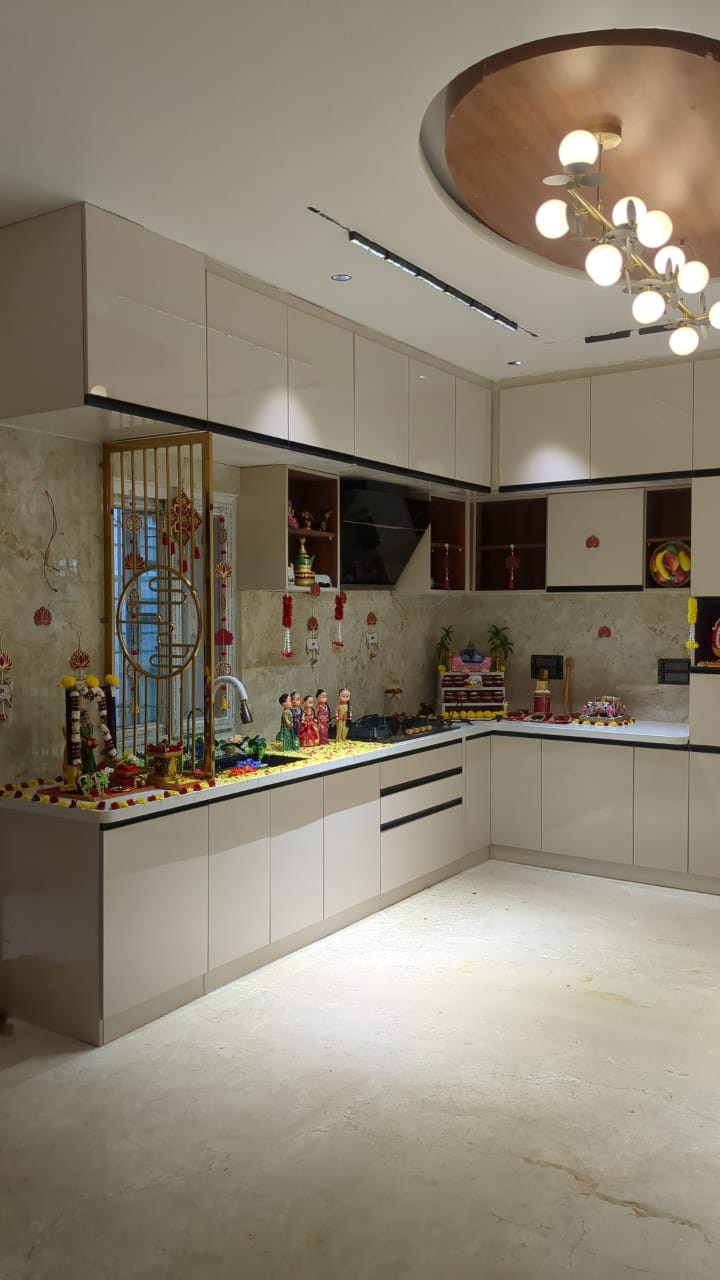
Ajay's House, Ballari — Modular kitchen with circular wood-panelled ceiling and chandelier
Modular kitchen with circular wood-panelled ceiling and chandelier
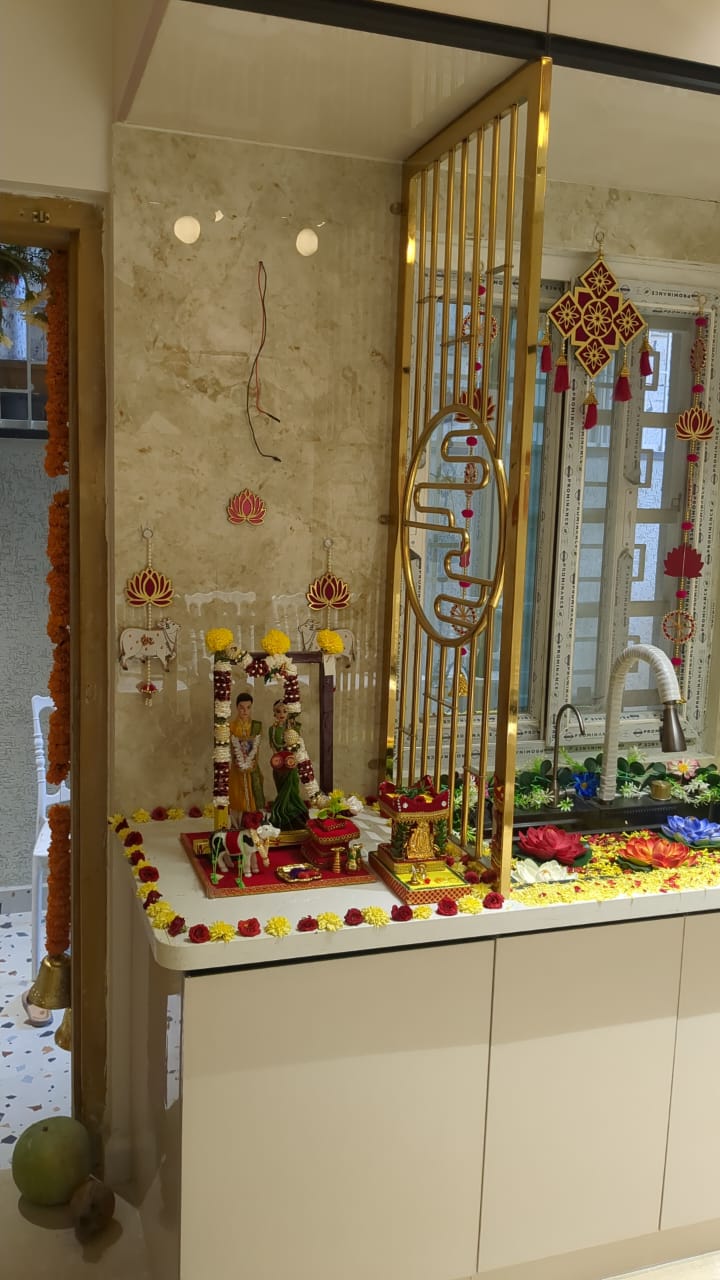
Ajay's House, Ballari — Marble pooja unit with brass jaali screen
Marble pooja unit with brass jaali screen
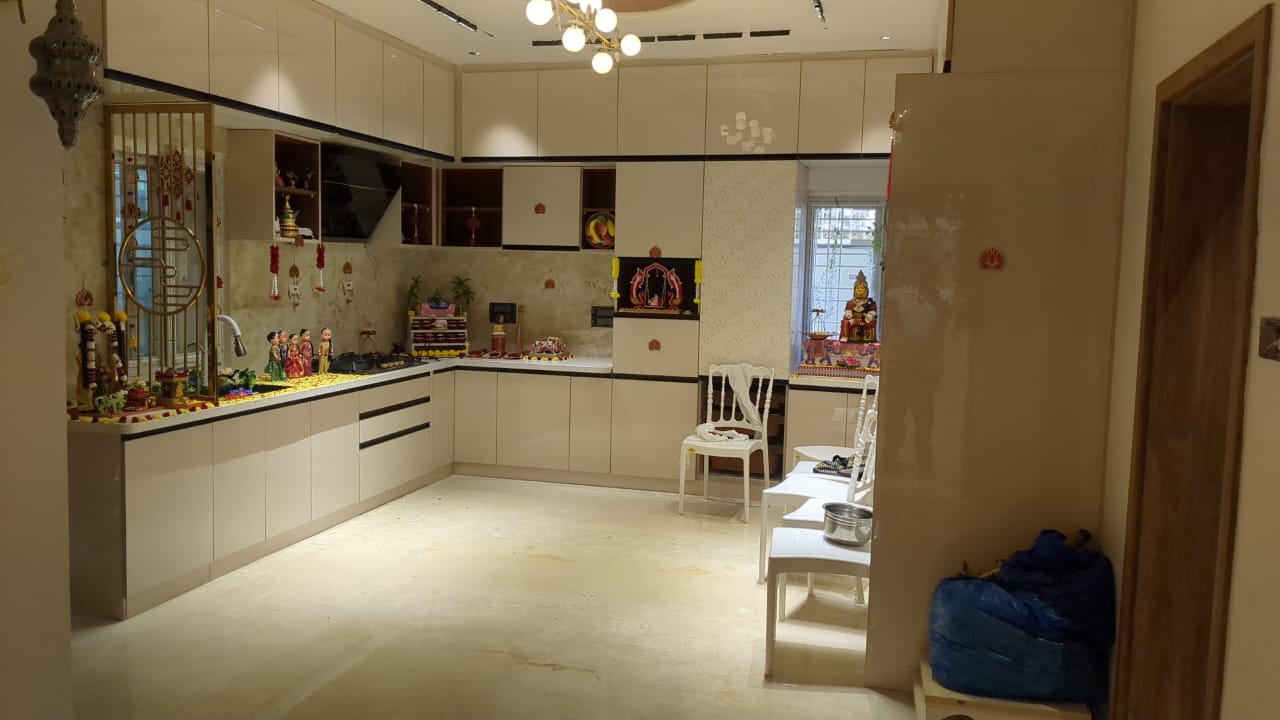
Ajay's House, Ballari — Open kitchen and dining view with integrated pooja space
Open kitchen and dining view with integrated pooja space
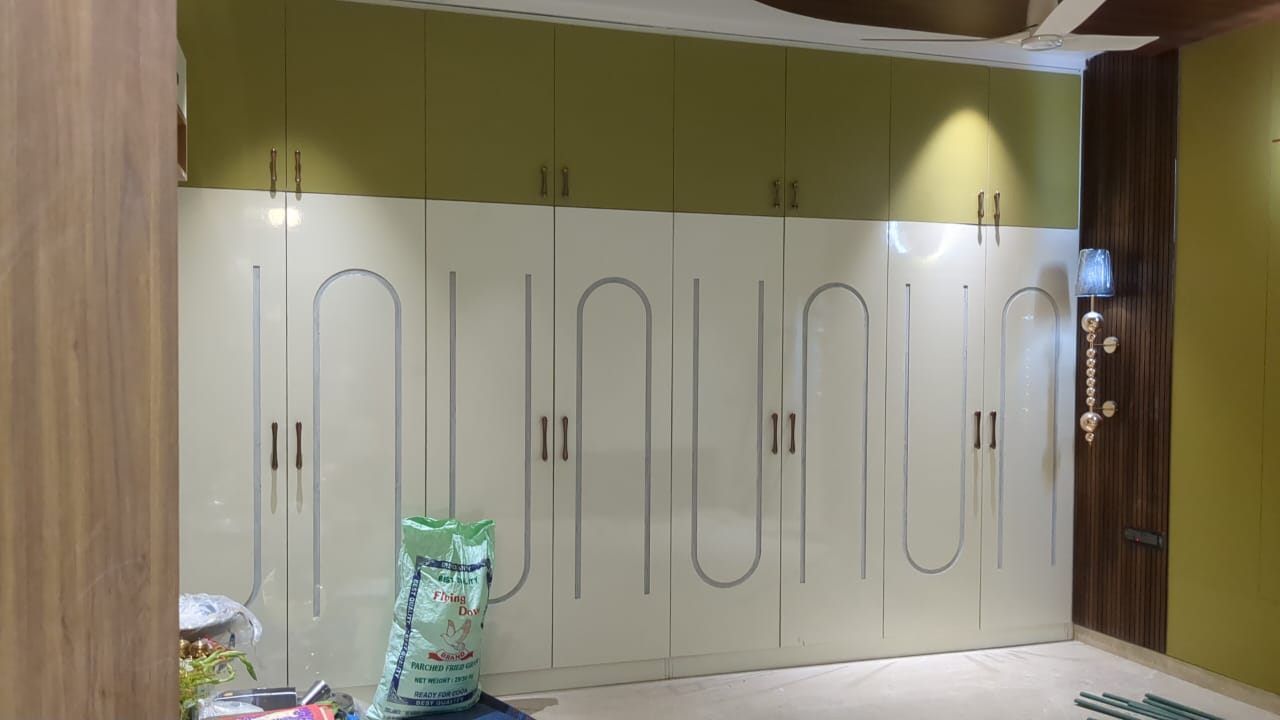
Ajay's House, Ballari — Olive and ivory bedroom wardrobe with arched groove detailing
Olive and ivory bedroom wardrobe with arched groove detailing
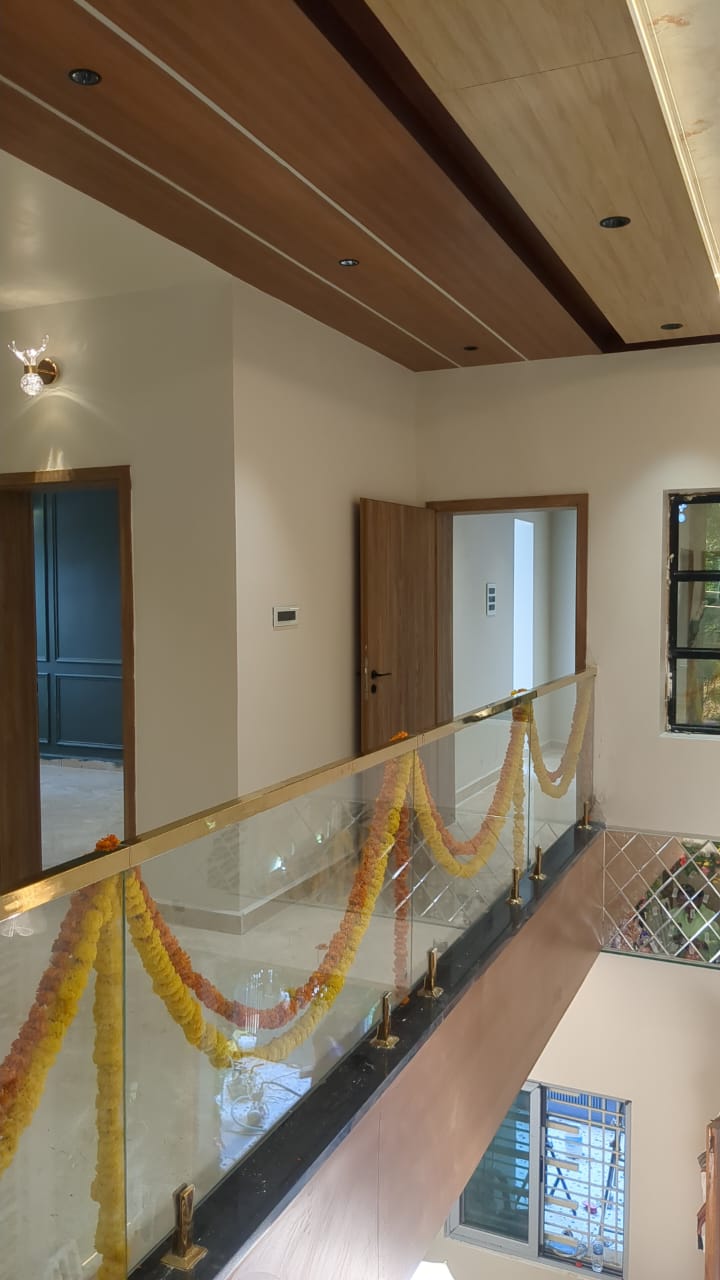
Ajay's House, Ballari — Double-height landing with glass railing and wooden false ceiling
Double-height landing with glass railing and wooden false ceiling
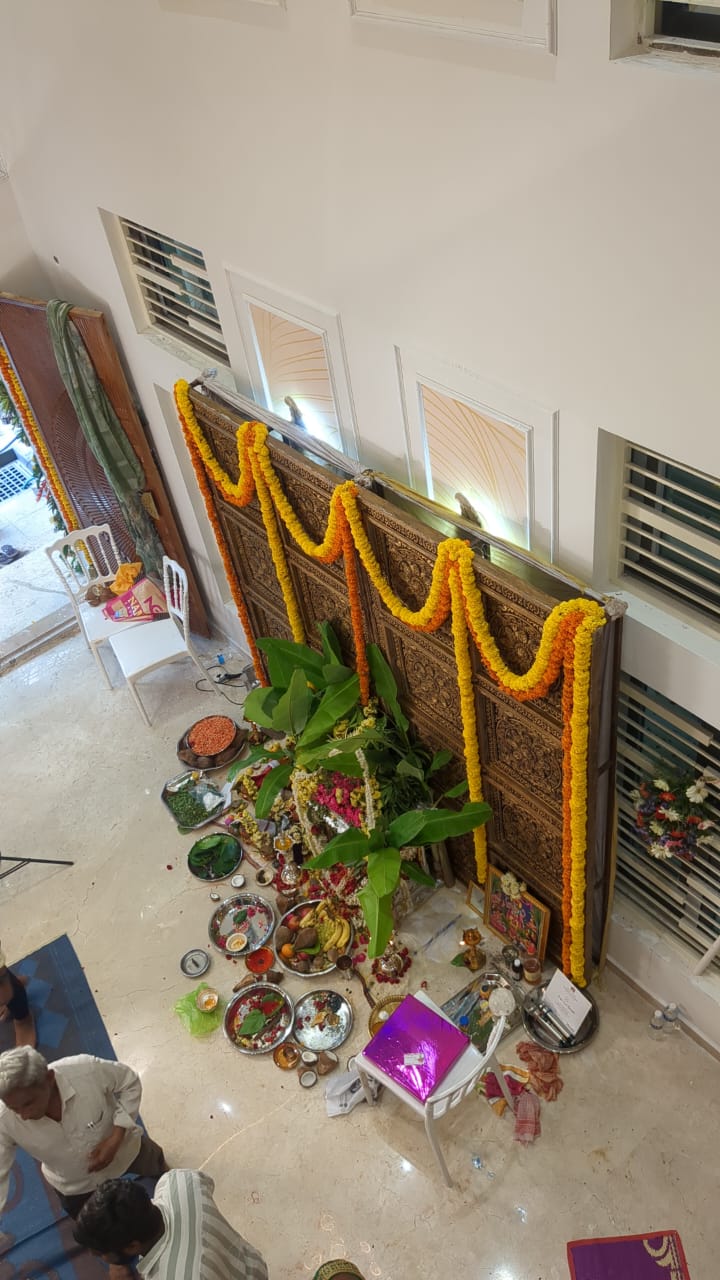
Ajay's House, Ballari — Carved teak main door at the double-height foyer
Carved teak main door at the double-height foyer
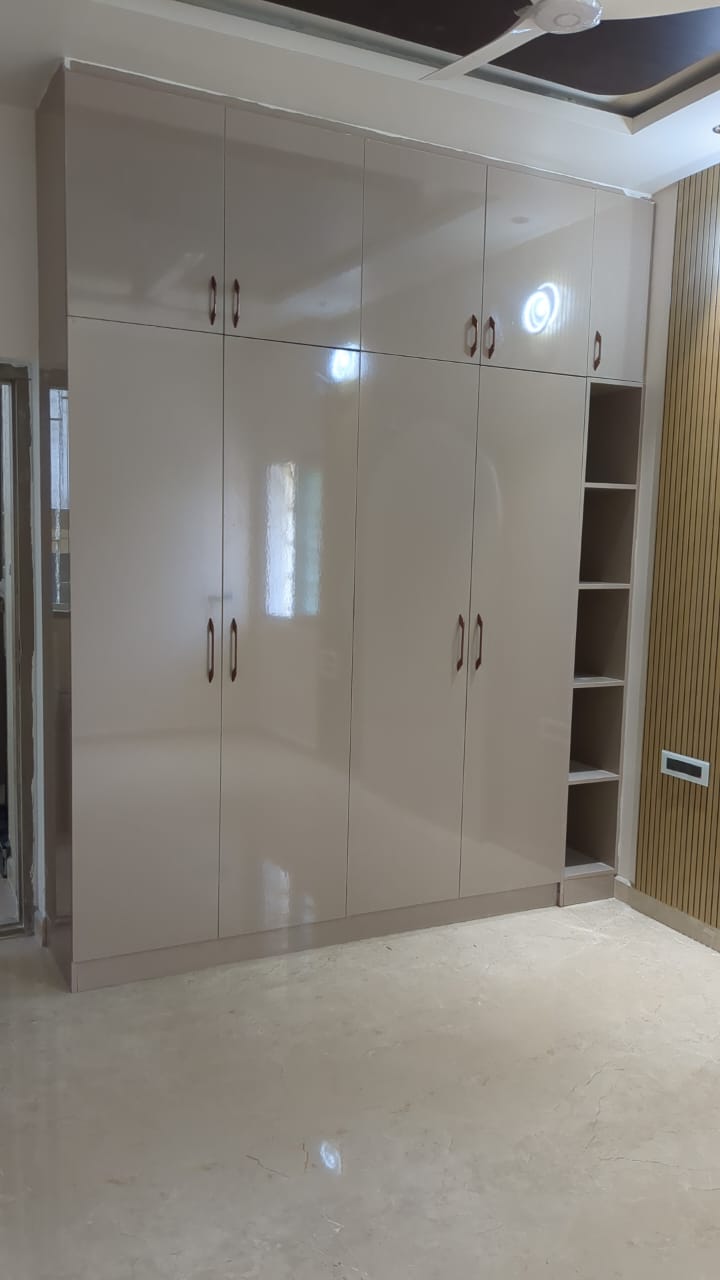
Ajay's House, Ballari — Glossy laminate wardrobe with open display shelving
Glossy laminate wardrobe with open display shelving
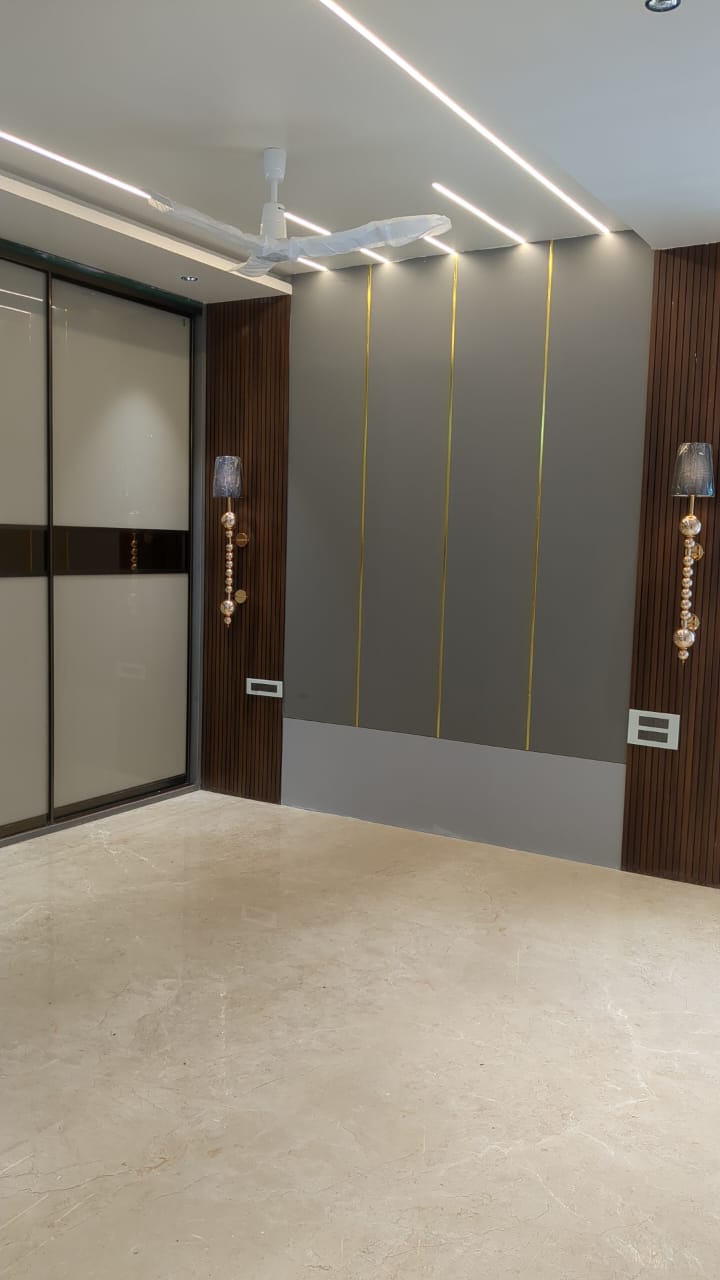
Ajay's House, Ballari — Master bedroom with fluted wood panelling and profile lighting
Master bedroom with fluted wood panelling and profile lighting
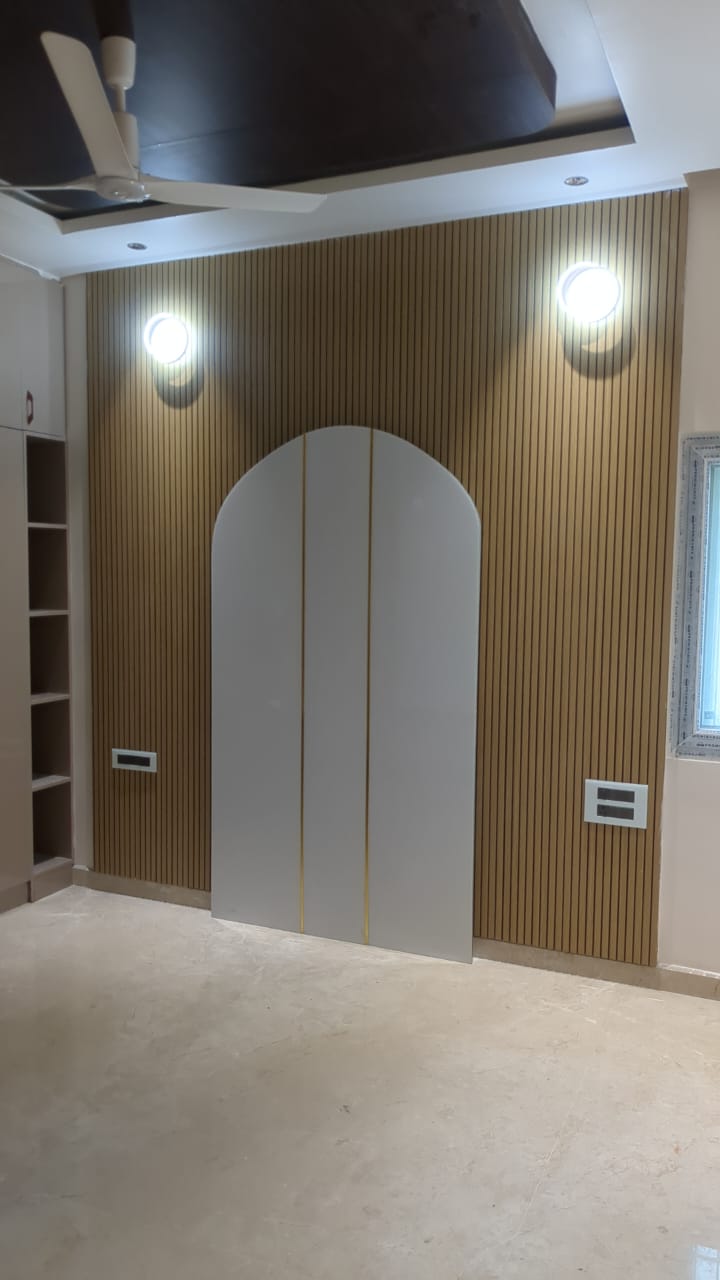
Ajay's House, Ballari — Arched feature wall in fluted oak with wall sconces
Arched feature wall in fluted oak with wall sconces
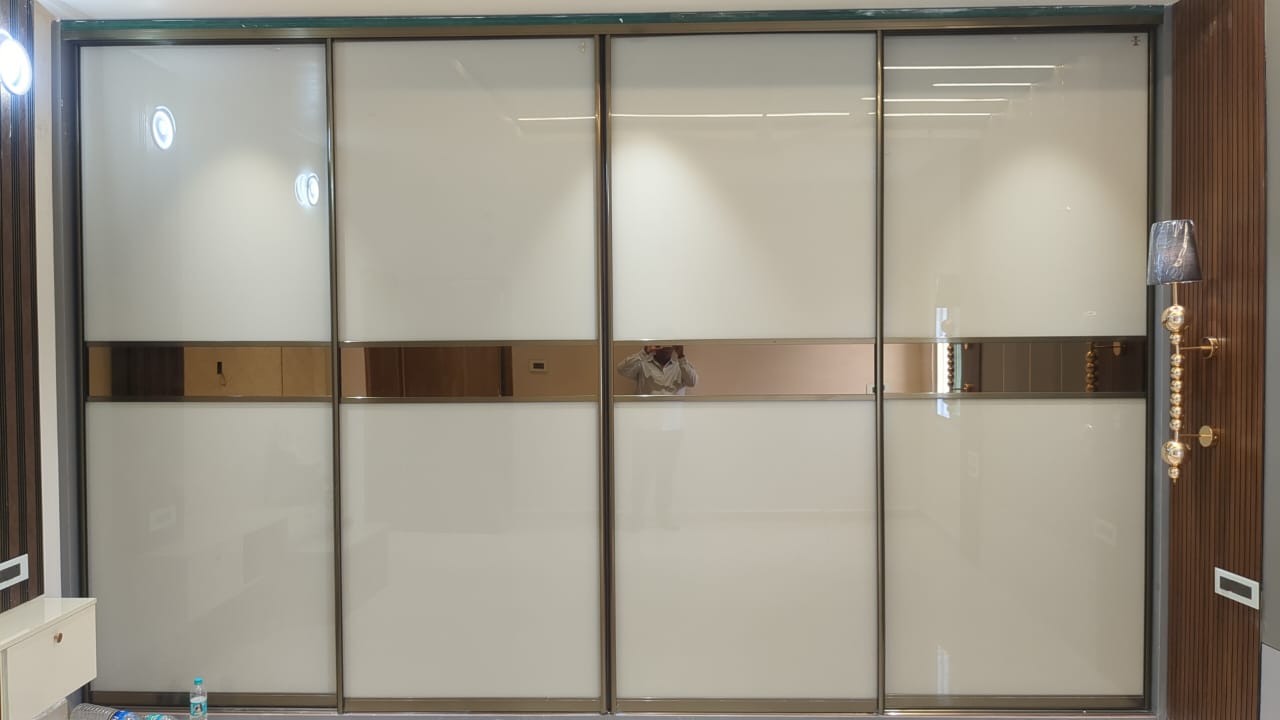
Ajay's House, Ballari — Four-shutter sliding wardrobe with bronze mirror band
Four-shutter sliding wardrobe with bronze mirror band

Featured residence

Manibhushan’s House, Hyderabad

A complete apartment interior — glossy modular kitchen, gold-inlay TV panelling, sculpted ceilings, bespoke wardrobes and hand-finished wall art.

Manibhushan's House, Hyderabad — Sky-blue glossy modular kitchen with marble backsplash and pendant lighting
Sky-blue glossy modular kitchen with marble backsplash and pendant lighting
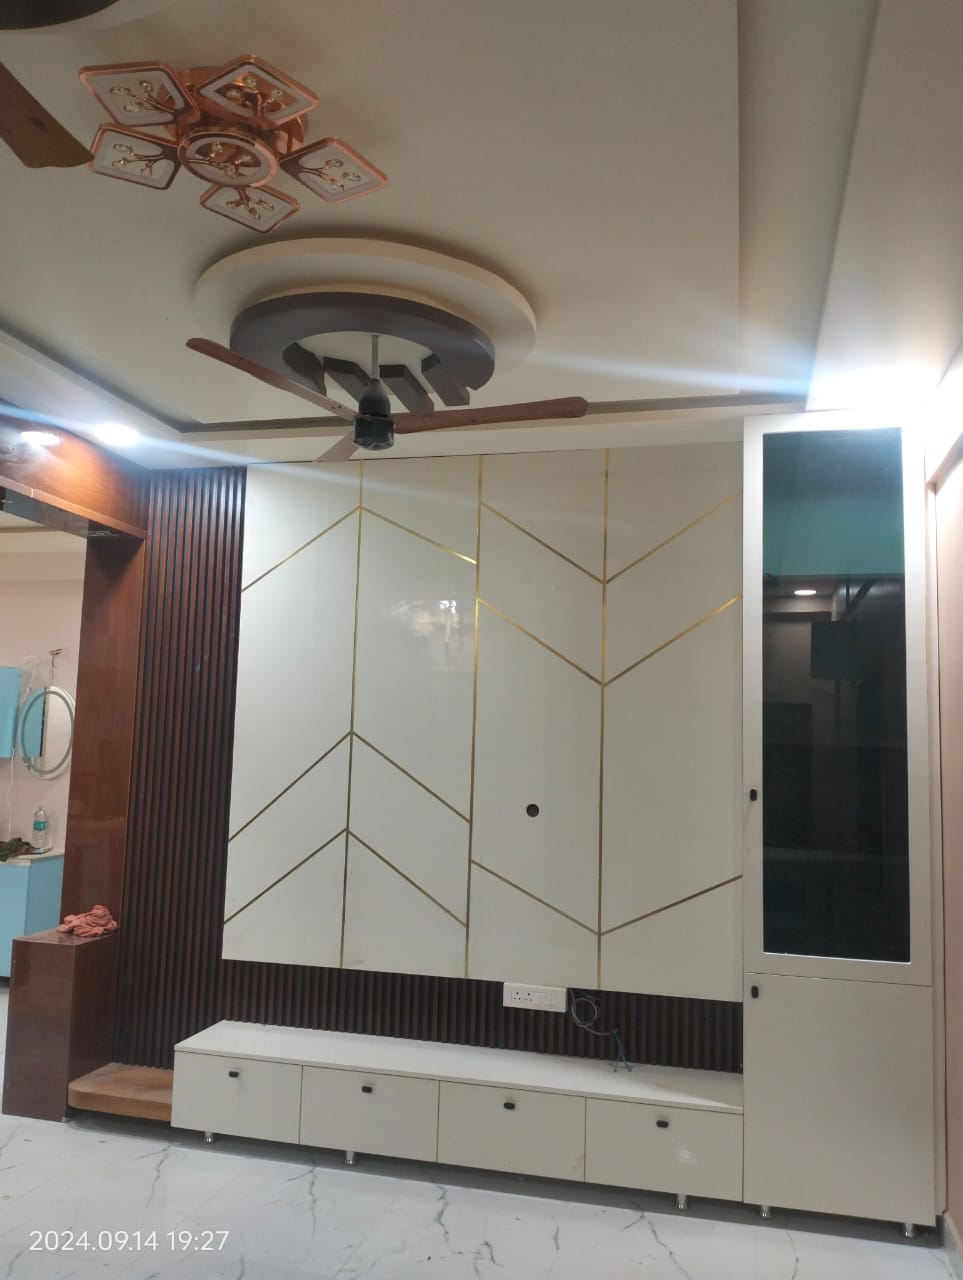
Manibhushan's House, Hyderabad — TV unit with gold-inlay chevron panelling and fluted wood column
TV unit with gold-inlay chevron panelling and fluted wood column
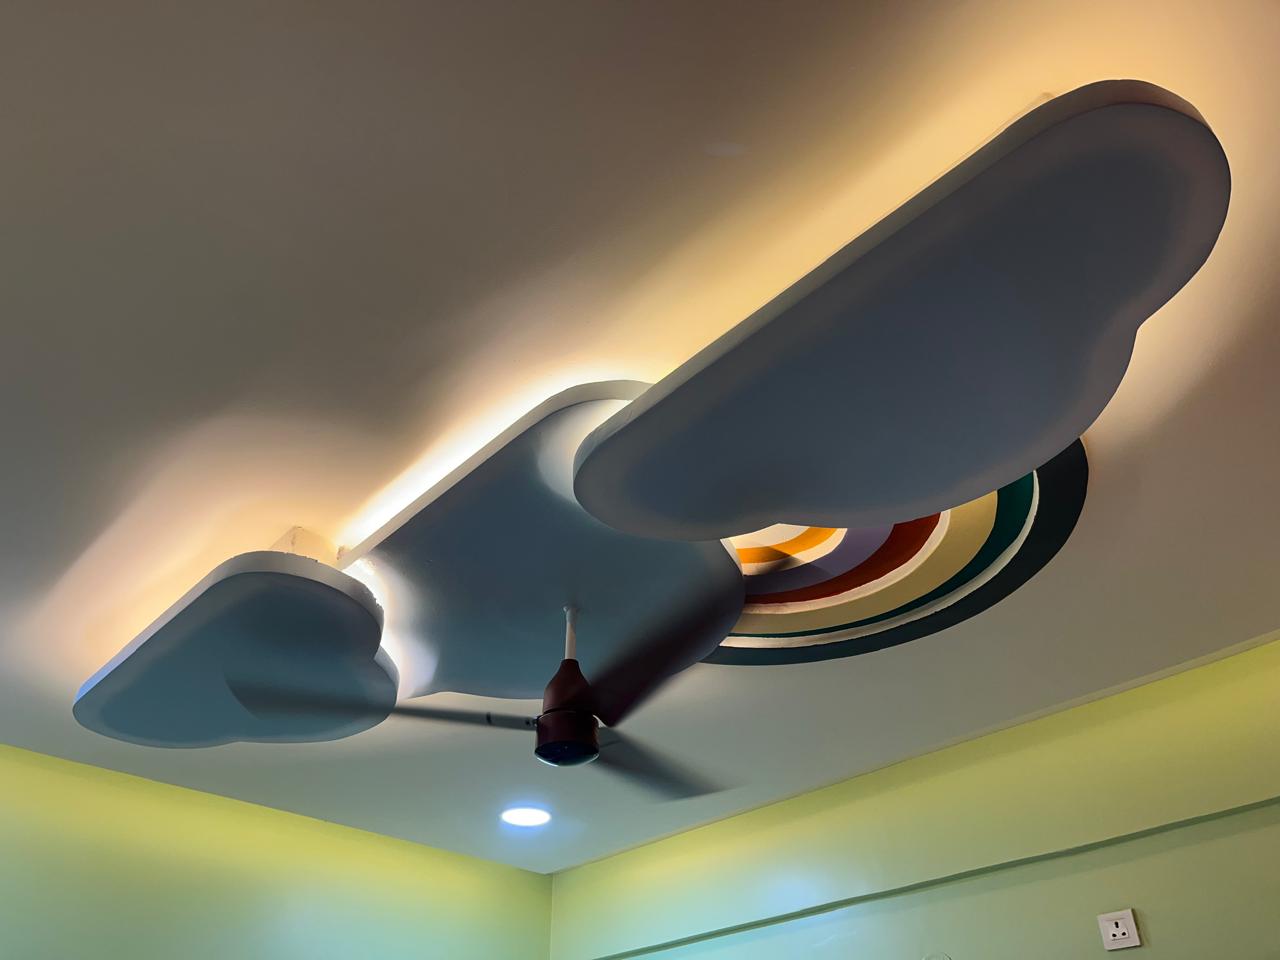
Manibhushan's House, Hyderabad — Sculpted false ceiling with concealed cove lighting
Sculpted false ceiling with concealed cove lighting
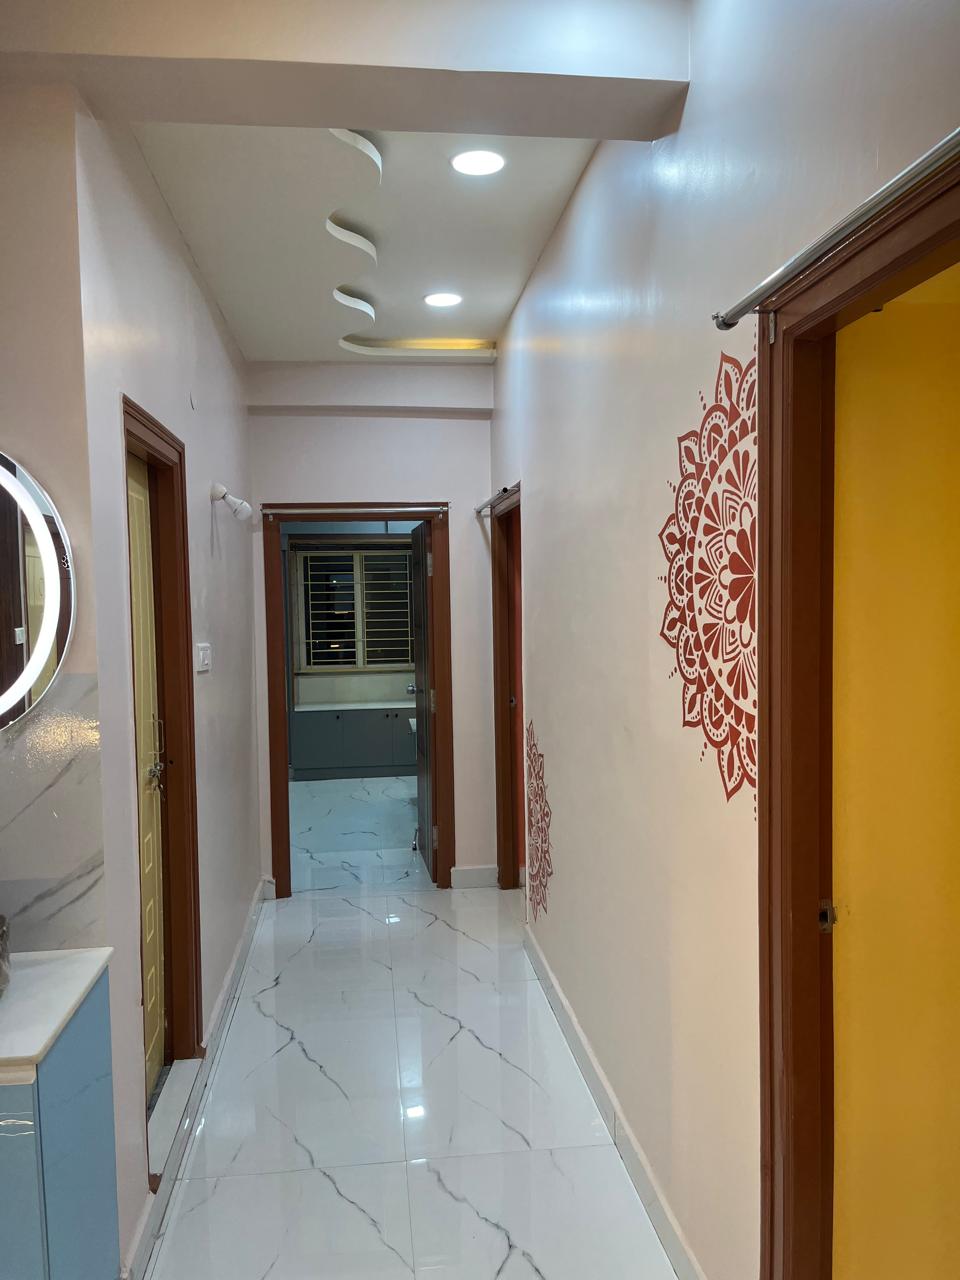
Manibhushan's House, Hyderabad — Corridor with mandala wall art and curved ceiling detail
Corridor with mandala wall art and curved ceiling detail
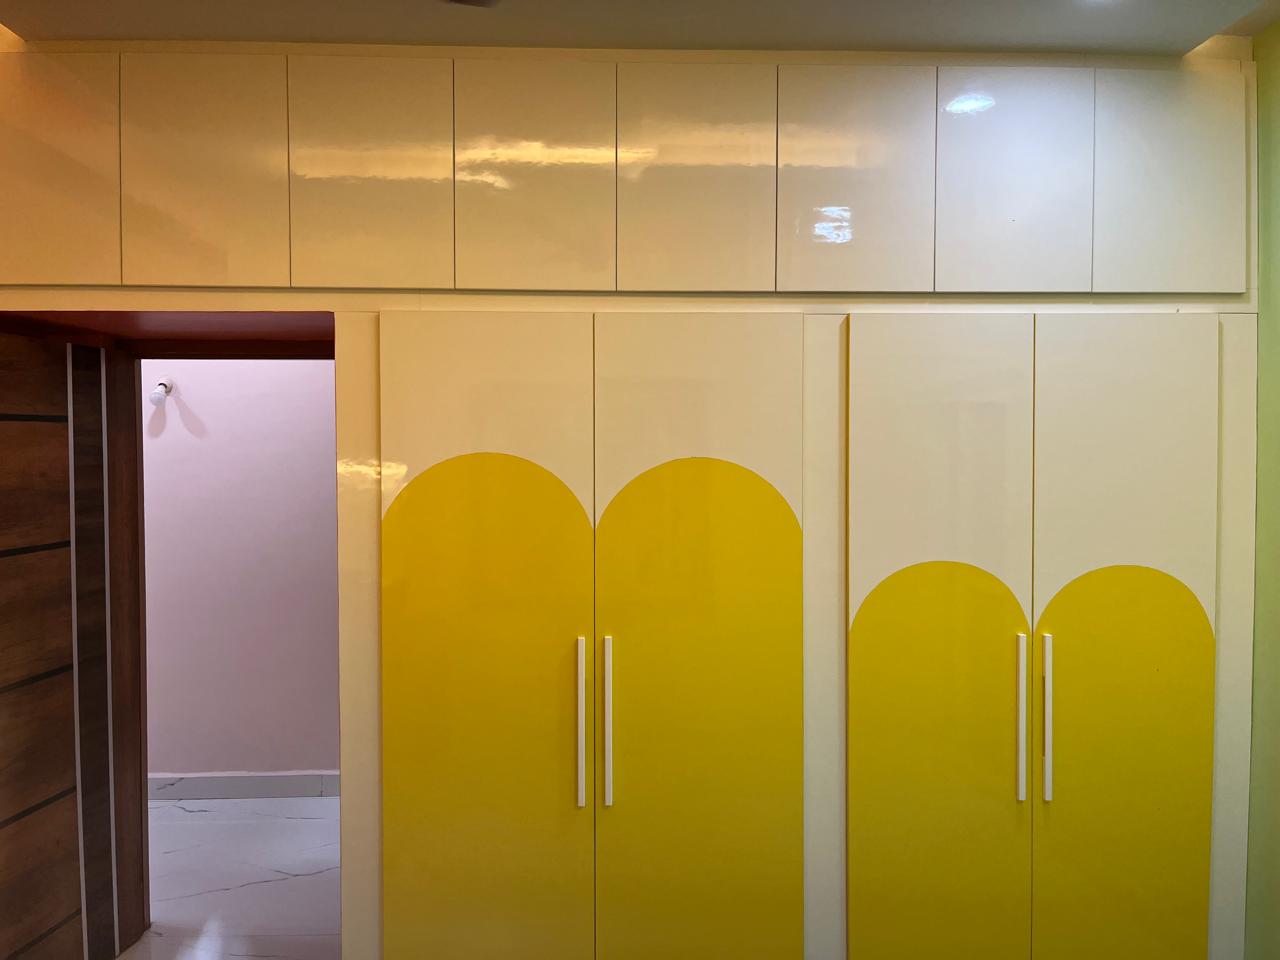
Manibhushan's House, Hyderabad — Arched-front wardrobe in ivory and lemon laminate
Arched-front wardrobe in ivory and lemon laminate
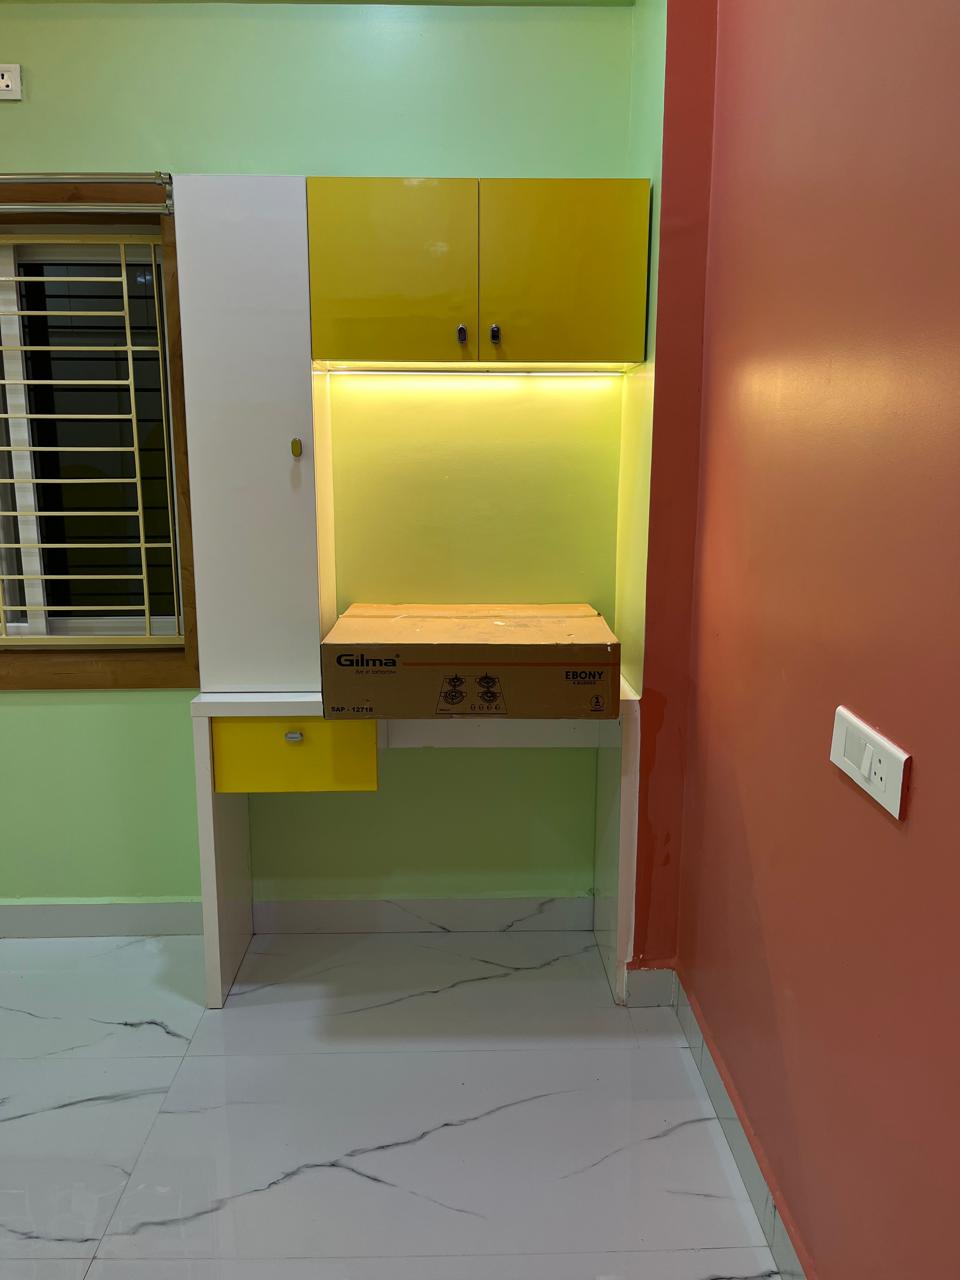
Manibhushan's House, Hyderabad — Compact study nook with backlit shelving
Compact study nook with backlit shelving
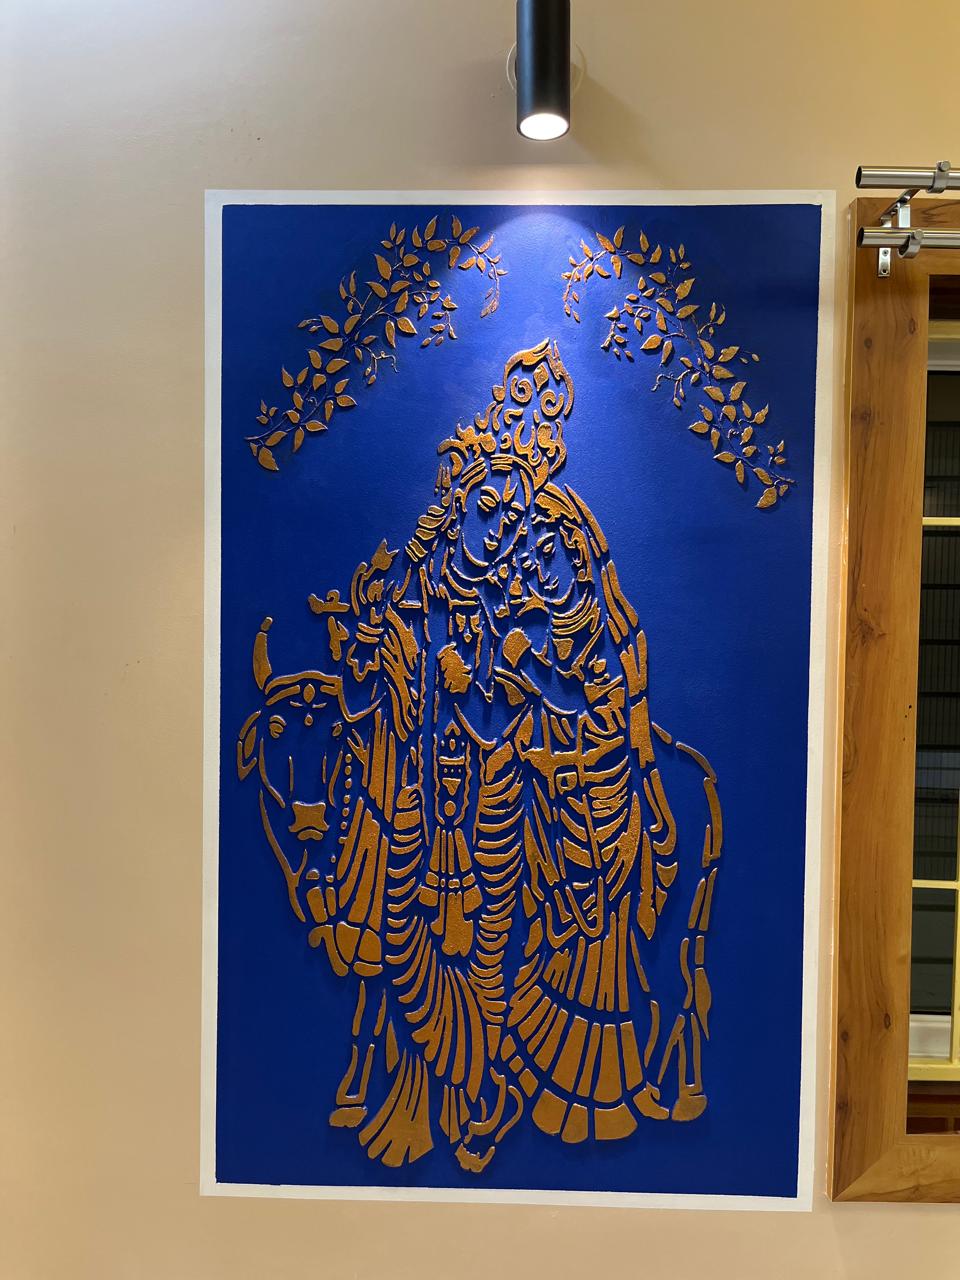
Manibhushan's House, Hyderabad — Hand-finished Radha Krishna relief mural in blue and gold
Hand-finished Radha Krishna relief mural in blue and gold
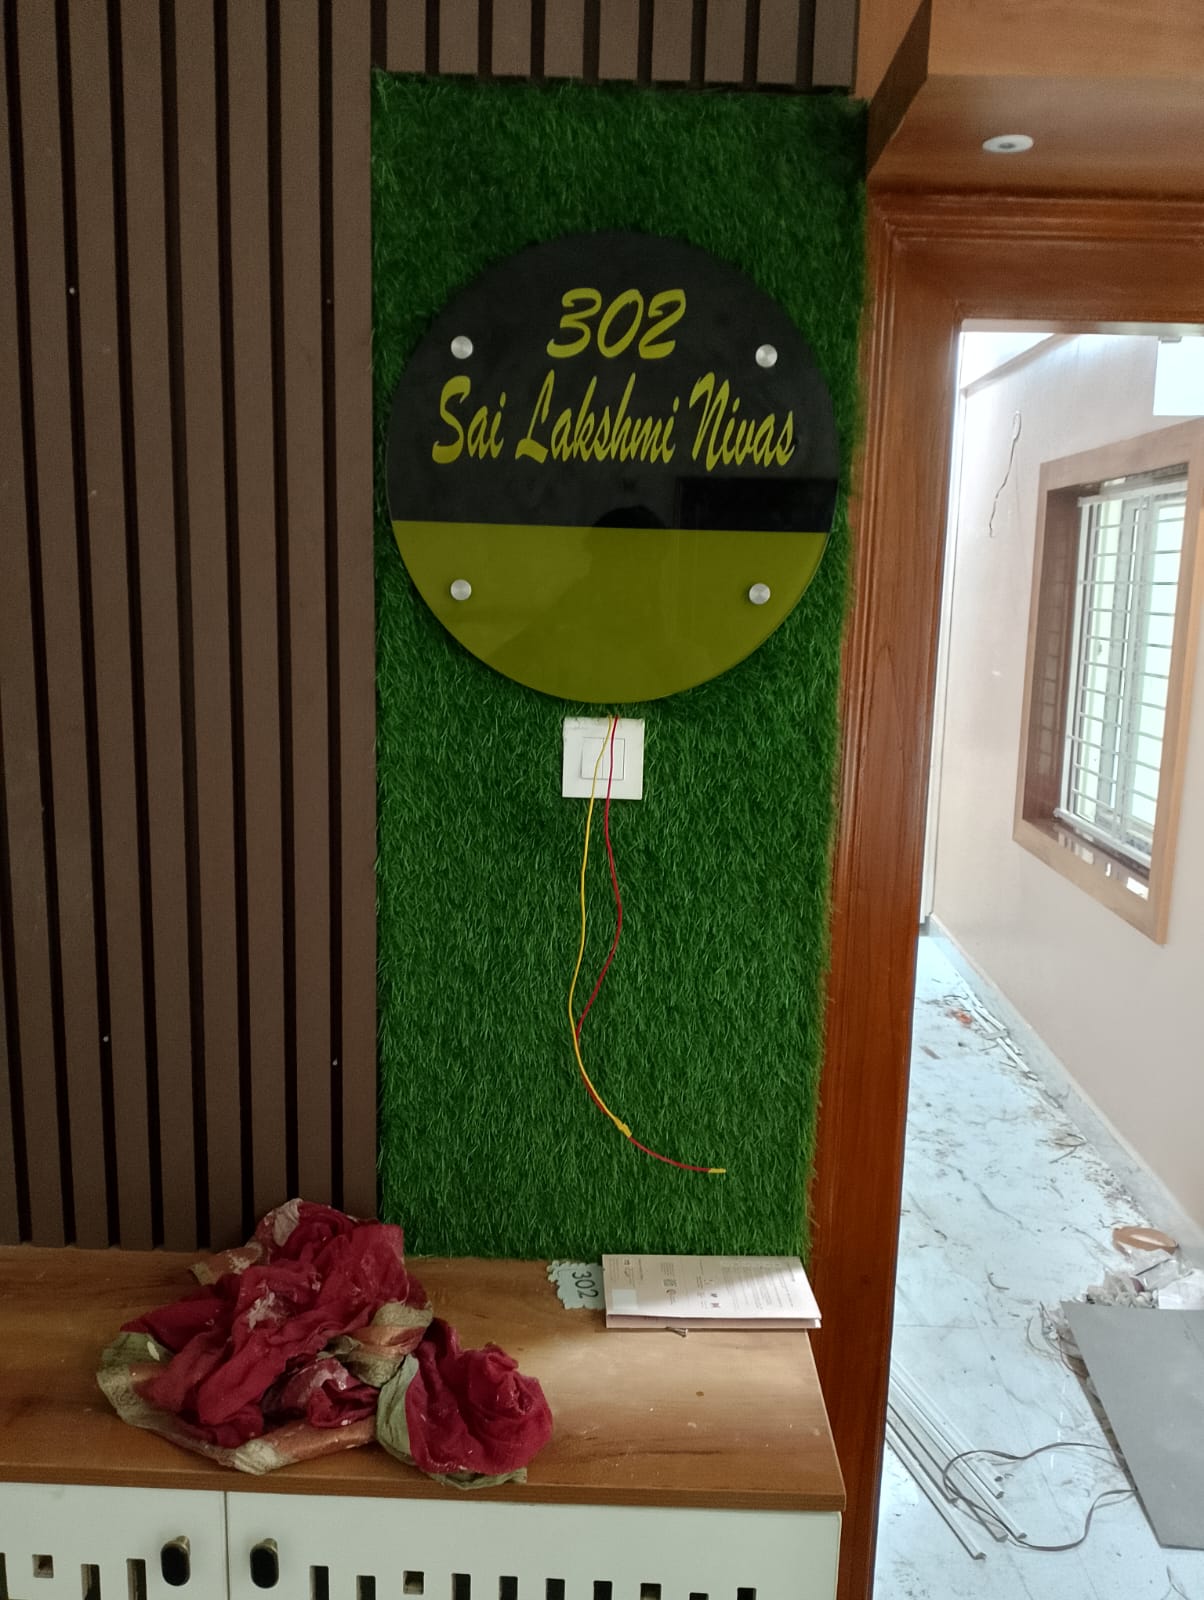
Manibhushan's House, Hyderabad — Nameplate feature wall in fluted wood with turf panel
Nameplate feature wall in fluted wood with turf panel

Featured residence

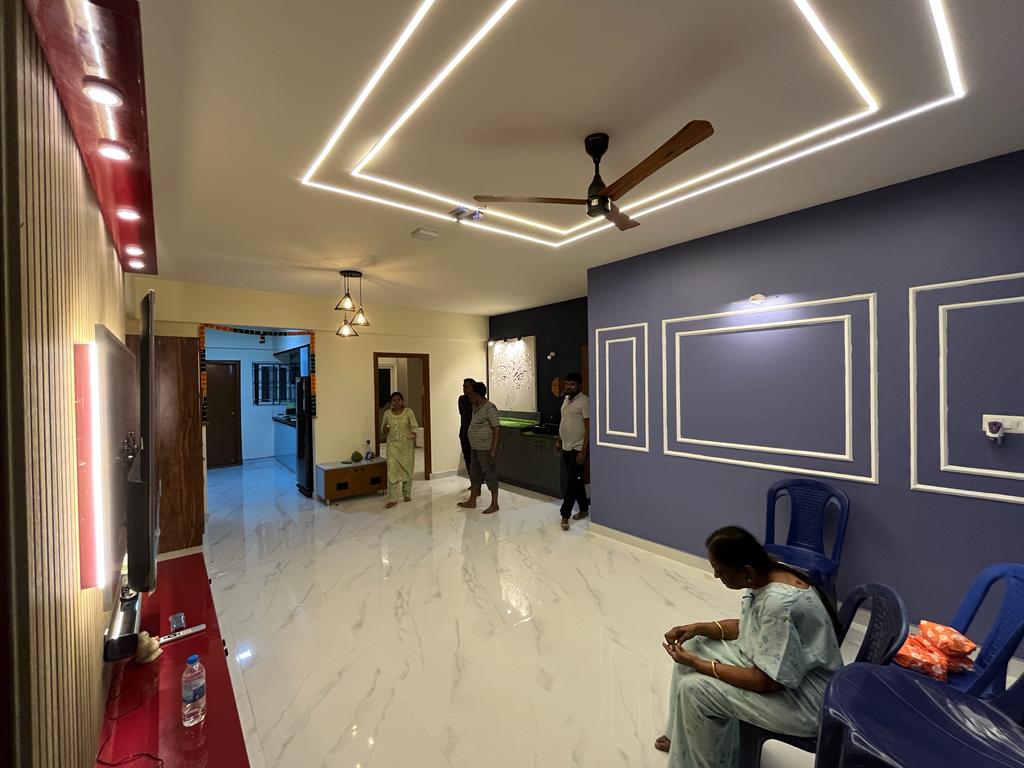
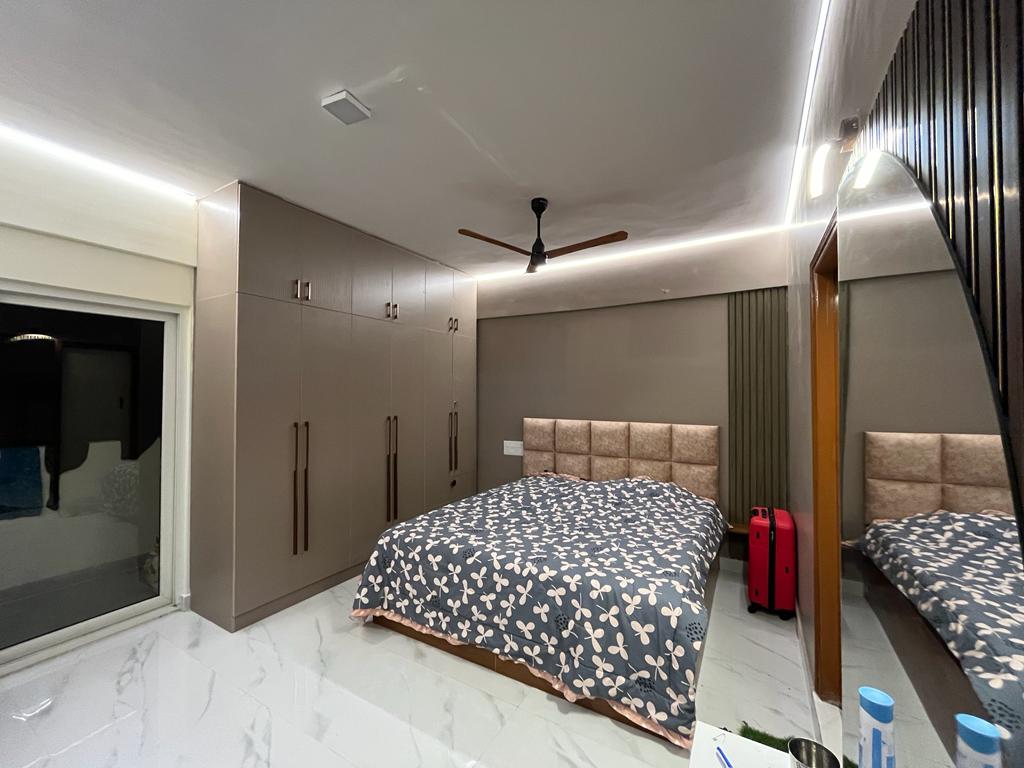
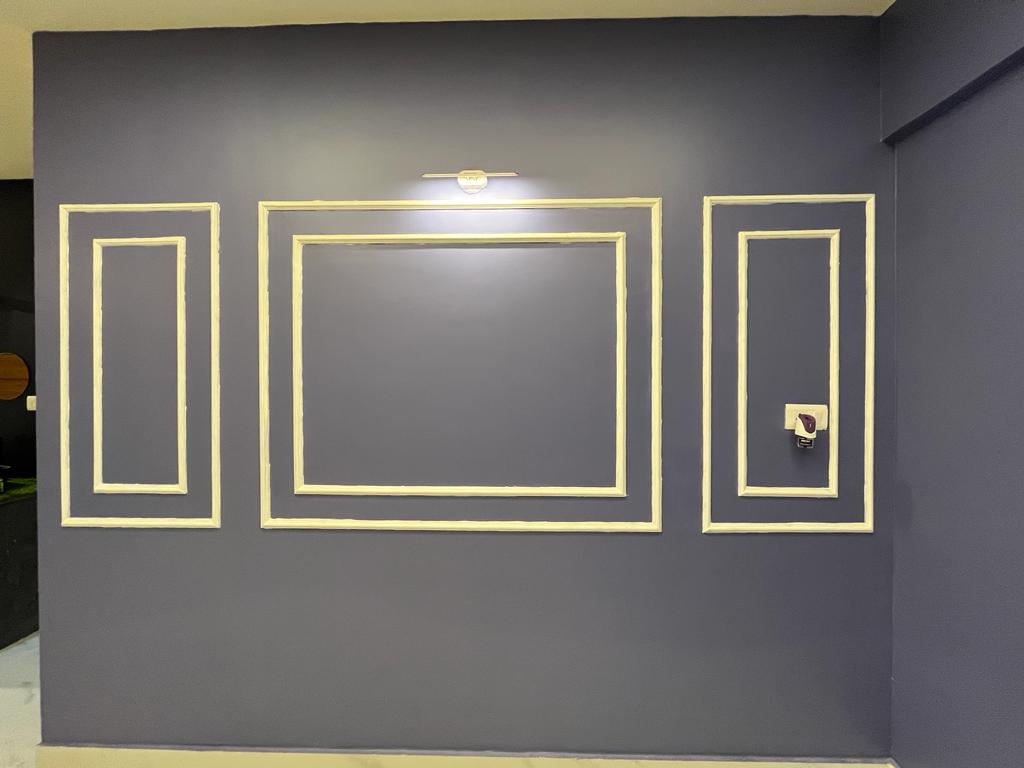
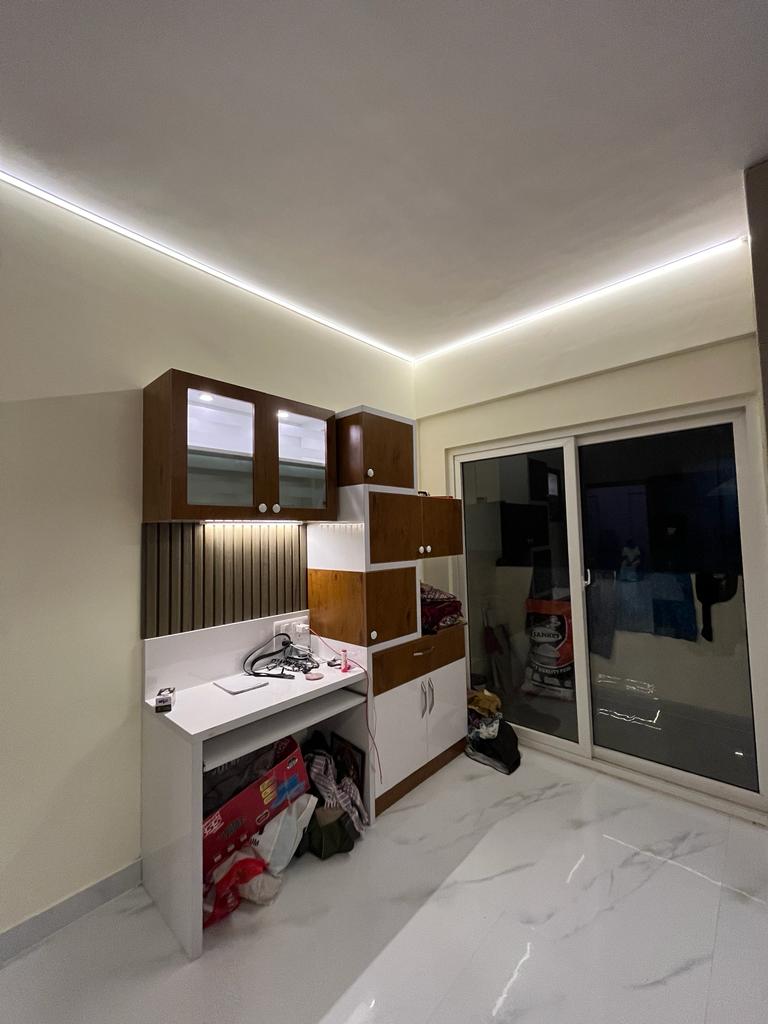
Rohan’s Flat, Bangalore

A full apartment interior — laser-cut tree partition, profile-lit ceilings, a glossy powder-blue modular kitchen, moulded feature walls and bespoke storage.

Rohan's Flat, Bangalore — Living and dining hall with laser-cut tree partition, moss-green console and profile-lit ceiling
Living and dining hall with laser-cut tree partition, moss-green console and profile-lit ceiling
Rohan's Flat, Bangalore — Open living area with wall mouldings, glossy red TV unit and linear cove lighting
Open living area with wall mouldings, glossy red TV unit and linear cove lighting
Rohan's Flat, Bangalore — Master bedroom with full-height mocha wardrobes, cushioned headboard and fluted panelling
Master bedroom with full-height mocha wardrobes, cushioned headboard and fluted panelling
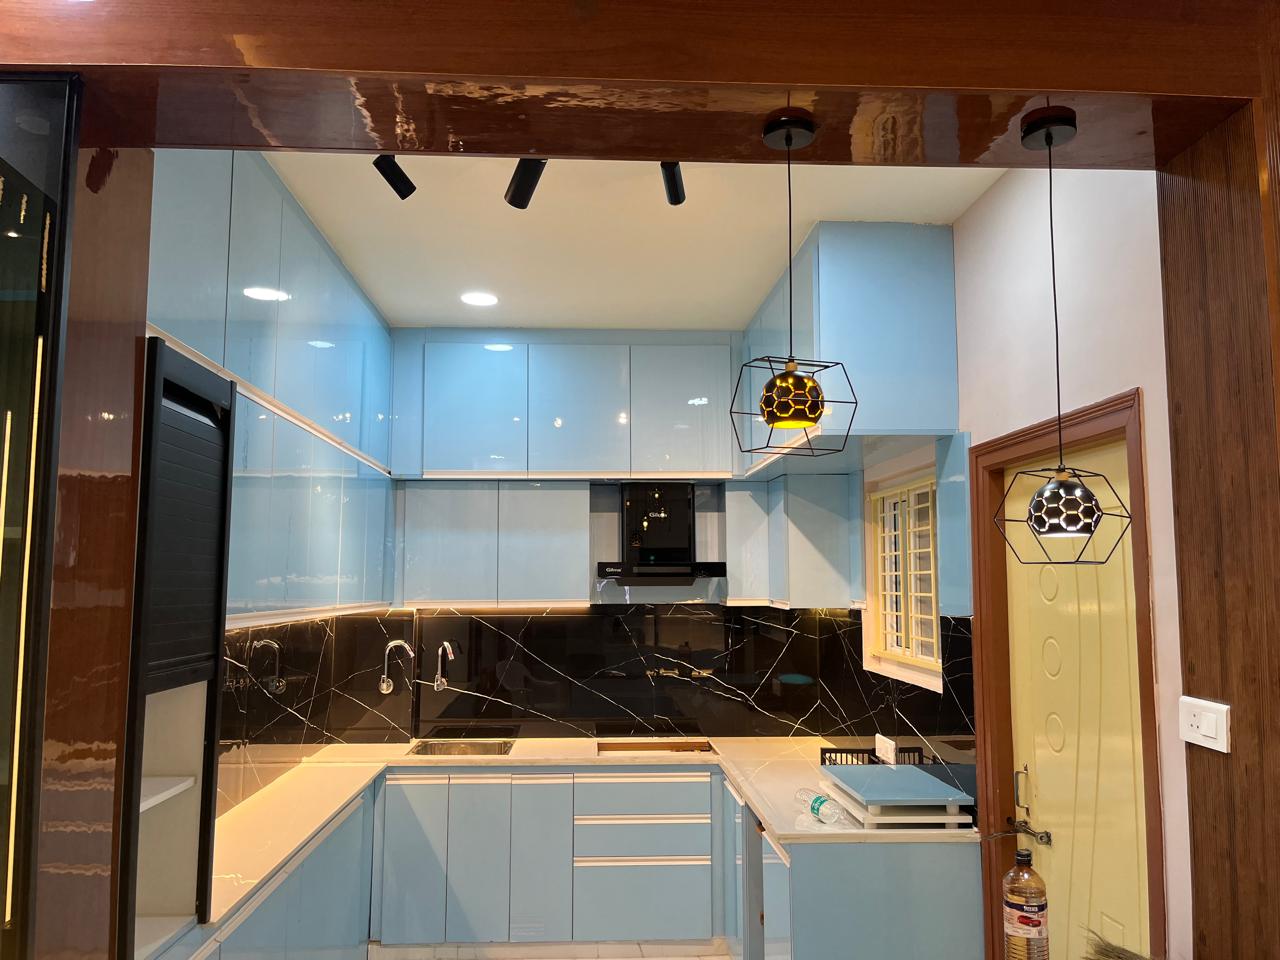
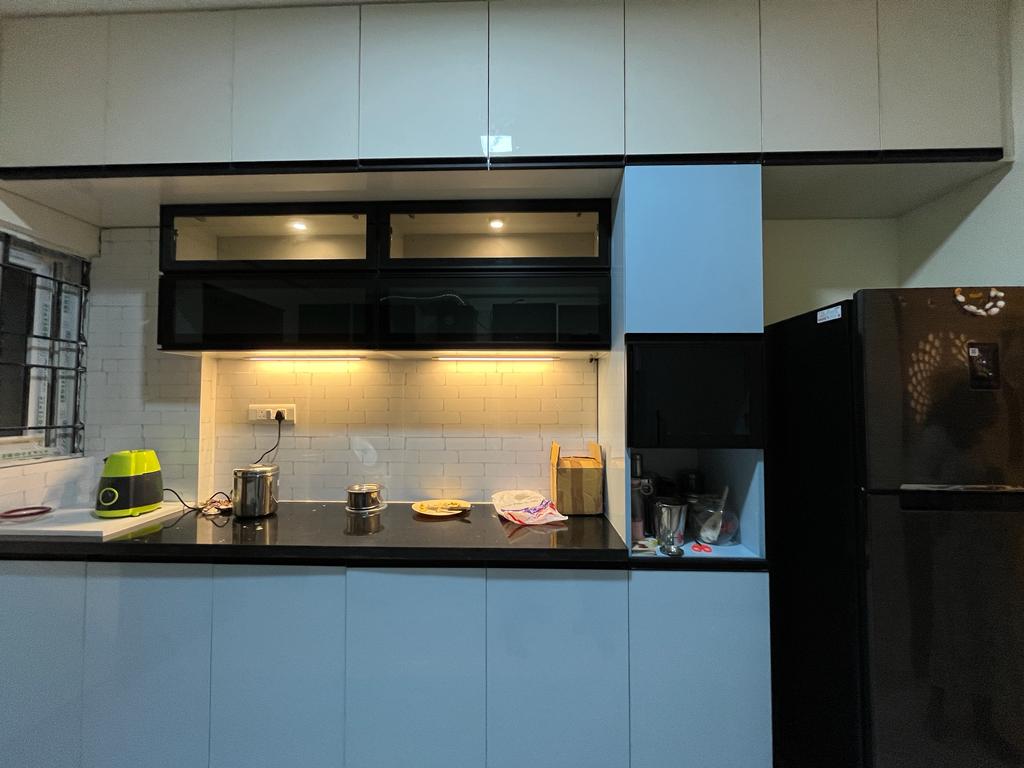
Rohan's Flat, Bangalore — Powder-blue glossy modular kitchen with black granite counter and backlit shelving
Powder-blue glossy modular kitchen with black granite counter and backlit shelving
Rohan's Flat, Bangalore — Charcoal feature wall with gold moulding frames and a picture light
Charcoal feature wall with gold moulding frames and a picture light
Rohan's Flat, Bangalore — Study and dressing nook with wood-and-white storage and concealed cove lighting
Study and dressing nook with wood-and-white storage and concealed cove lighting
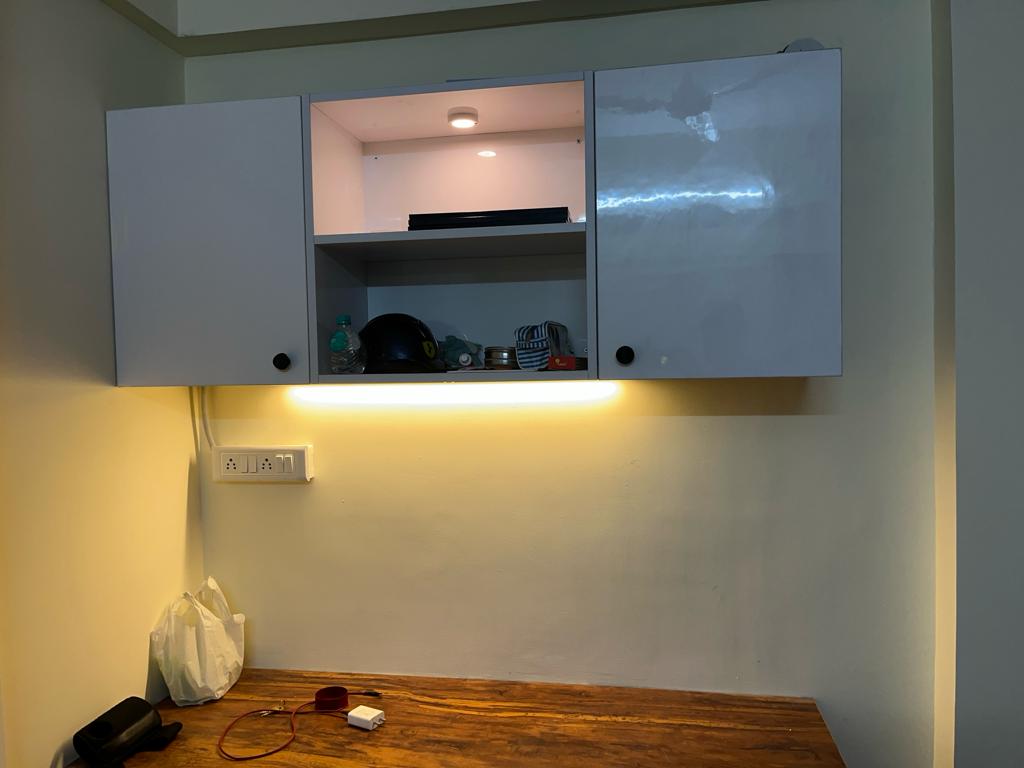
Rohan's Flat, Bangalore — Wall-mounted glossy overhead storage with under-cabinet lighting over a teak desk
Wall-mounted glossy overhead storage with under-cabinet lighting over a teak desk

Featured workspace

BSR Infra Office, Ballari

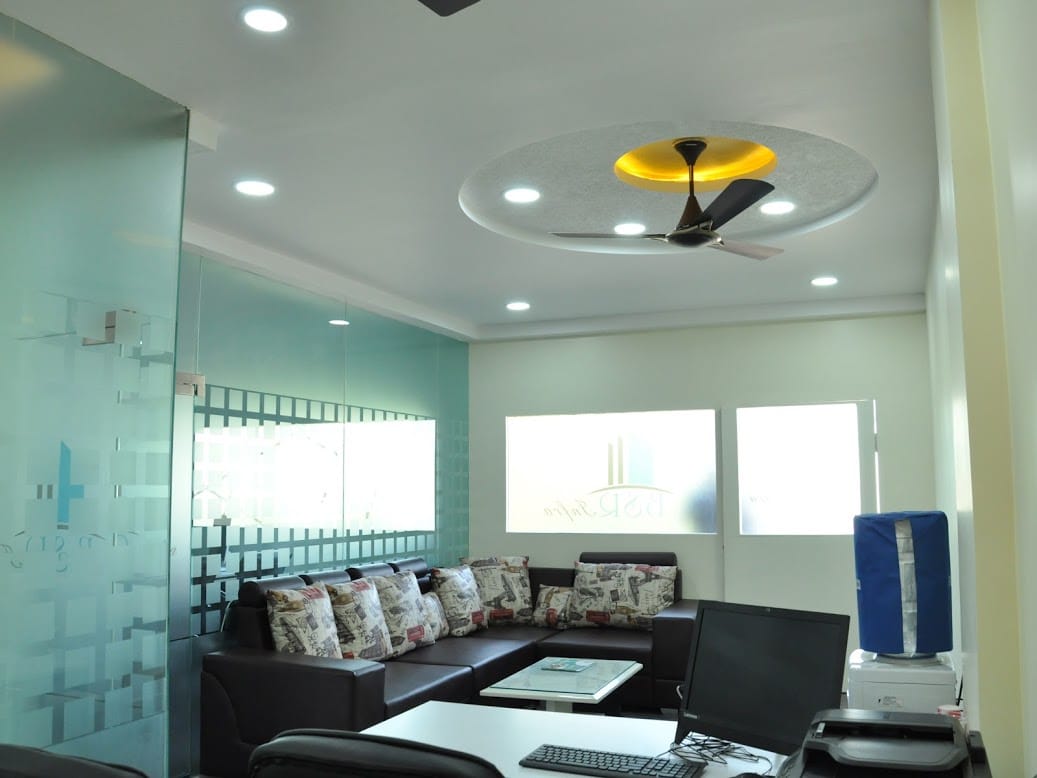
A corporate office interior — branded reception, etched glass cabin partitions, textured feature walls and sculpted false ceilings with concealed cove lighting.

BSR Infra Office, Ballari — Reception with world-map wall graphic, etched glass partitions and circular ceiling coves
Reception with world-map wall graphic, etched glass partitions and circular ceiling coves
BSR Infra Office, Ballari — Entry sitout lounge with leather seating and frosted glass branding panels
Entry sitout lounge with leather seating and frosted glass branding panels
BSR Infra Office, Ballari — Staff cabin with textured blue feature wall and back-lit tree art panel
Staff cabin with textured blue feature wall and back-lit tree art panel
BSR Infra Office, Ballari — Director's cabin with glass-top desk, storage unit and illuminated tree mural
Director's cabin with glass-top desk, storage unit and illuminated tree mural
BSR Infra Office, Ballari — Curved false ceiling with cove lighting and hand-painted decorative light boxes
Curved false ceiling with cove lighting and hand-painted decorative light boxes

Featured infrastructure

BIAL Airport, Bengaluru

A pre-engineered facility at Bengaluru International Airport — structural steel envelope, aluminium glazing fabricated and installed on site, and an epoxy-finished indoor sports court.

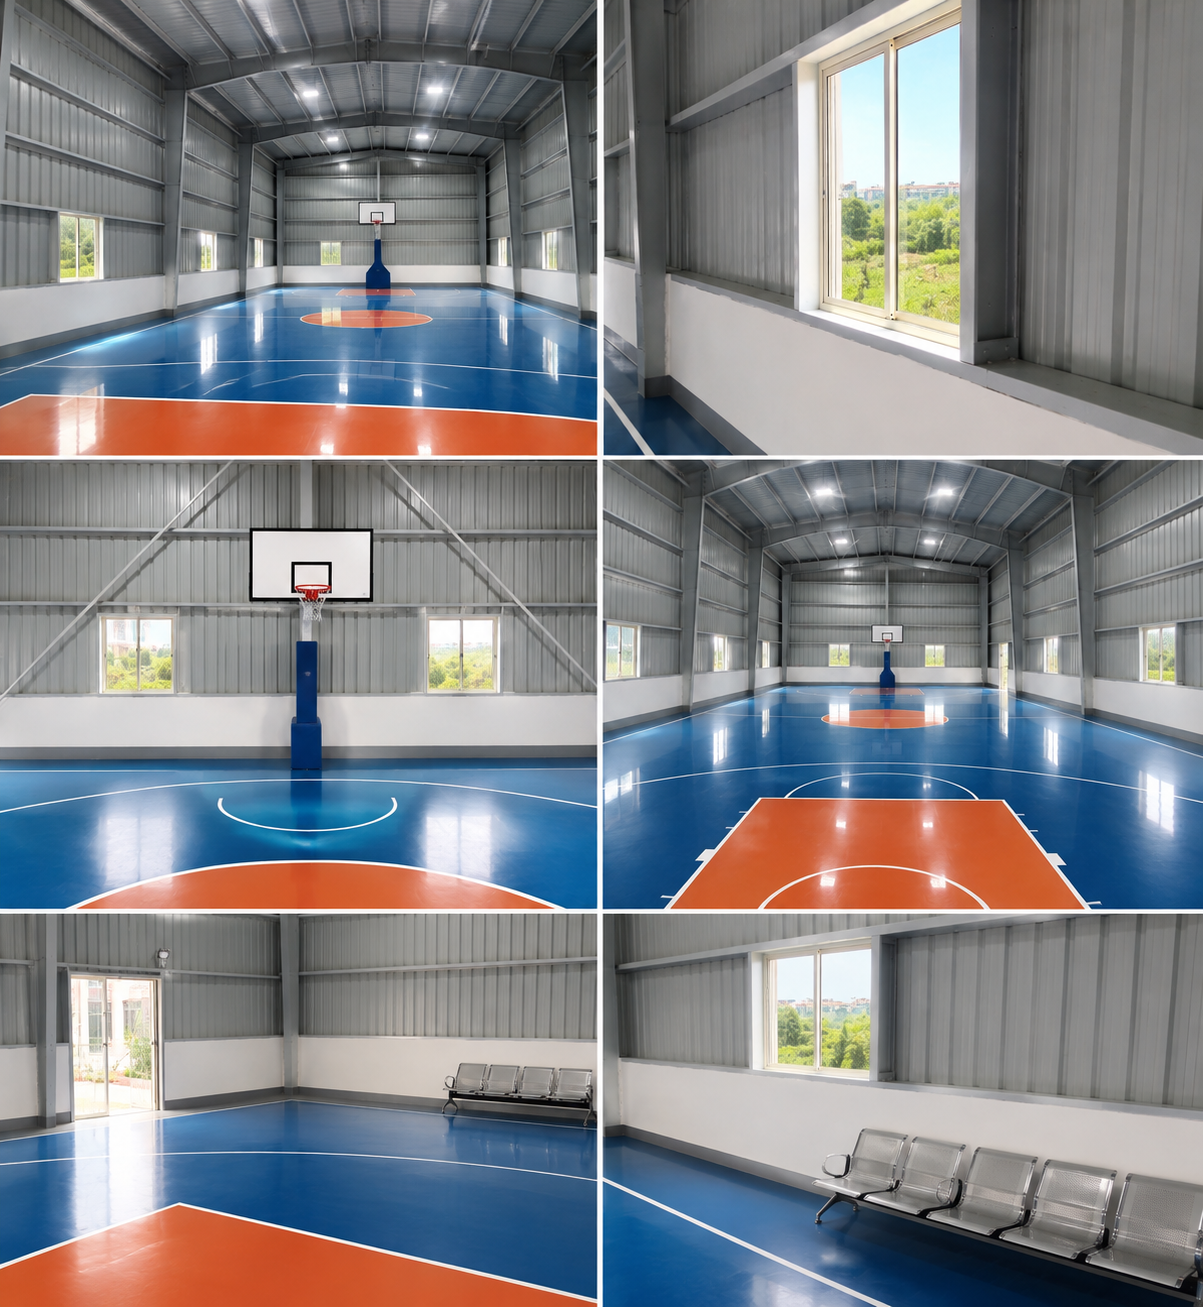
BIAL Airport, Bengaluru — Completed indoor sports hall with epoxy-coated court flooring, PEB structure and high-bay lighting
Completed indoor sports hall with epoxy-coated court flooring, PEB structure and high-bay lighting
BIAL Airport, Bengaluru — Aluminium glazing fabrication and installation across the hall and entrance facade
Aluminium glazing fabrication and installation across the hall and entrance facade
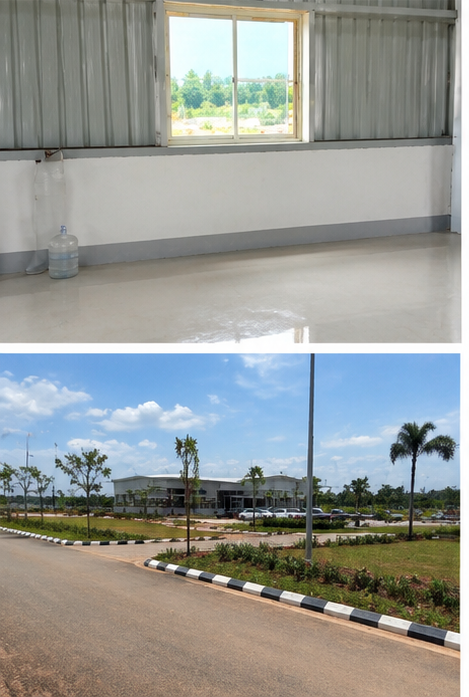
BIAL Airport, Bengaluru — Finished sliding window glazing with skirting and external site view of the completed block
Finished sliding window glazing with skirting and external site view of the completed block
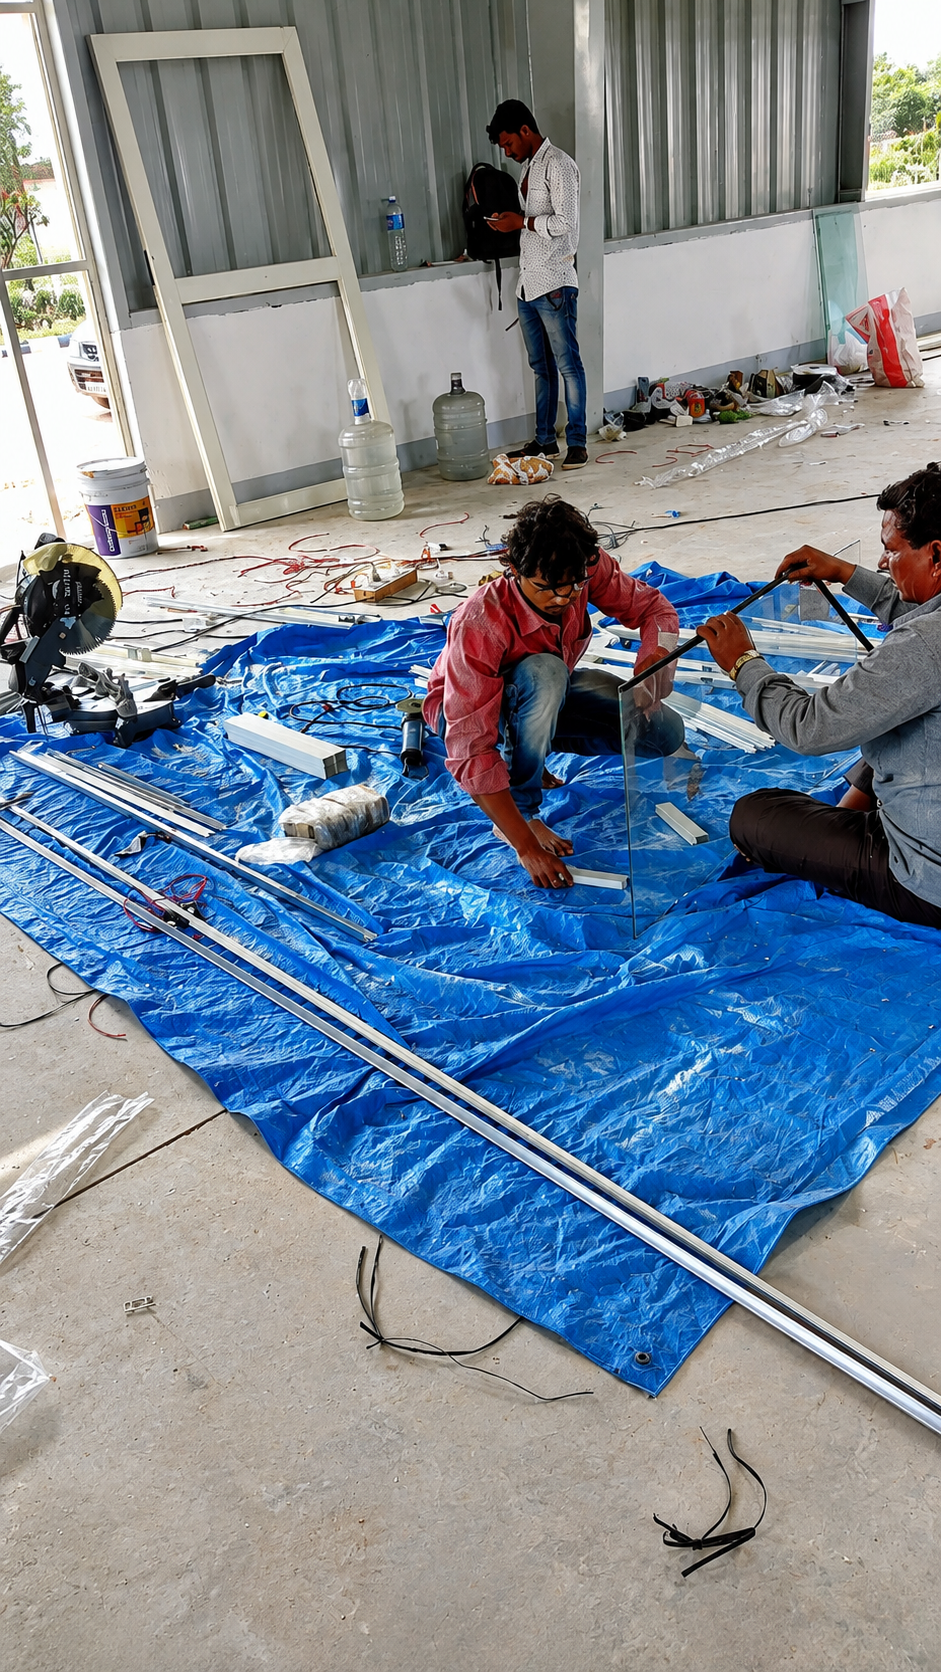
BIAL Airport, Bengaluru — On-site fabrication of aluminium sections and glass panels before installation
On-site fabrication of aluminium sections and glass panels before installation

Experience

Private Home Theatre

A cinematic entertainment space designed for immersive viewing — acoustic panelling, ambient lighting and tailored seating for the ultimate in-home experience.

Interior Design · 2024

Luxury Home Theatre

Custom seating, star-ceiling ambience and integrated AV design for a true cinema feel at home.

Transformation

Before & after

Drag the slider to see the Heritage House retrofit in Mysuru — structure, services and finishes rebuilt while keeping the original character.

Heritage House before renovation — structural retrofit in progress
Heritage House after renovation — completed luxury interior
AfterBefore

Case studies

How the hard ones got done

Sharans — 5,400 sq.ft in 13 months

ChallengeA narrow east-facing plot with a 3 m level difference and a strict Vastu brief for the family.

ApproachWe stepped the plinth across three levels, opened a central courtyard for cross-ventilation and used a post-tensioned slab to keep the living volume column-free.

OutcomeDelivered two weeks ahead of schedule with 11% savings on structural steel against the original estimate.

Meridian Corporate Block — 28,000 sq.ft fast-track
ChallengeThe client had a signed anchor tenant with a hard occupancy date eleven months away.

ApproachShell-and-core and fit-out were run in parallel with a precast staircase core, and MEP was coordinated in BIM before mobilisation.

OutcomeOccupancy certificate issued on the promised date; zero rework claims from the tenant.

Want a walkthrough of a completed project?

Arrange a site visit
Book Free Consultation